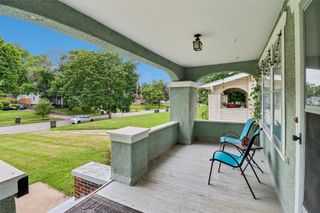
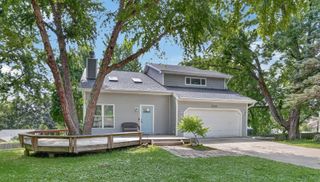
1211 68th Street, Windsor Heights, IA 50324
- 3 beds |
- 2 baths |
- 1,634 sqft
 Single-Family Home
  Built in 1950
  0.26acre lot
 2 car garage
  $185/sqft
  Listed 5 days ago
Property Description
Basement recently updated!! Nestled in the heart of Iowa, this beautiful brick ranch has a charming exterior and peaceful fully fenced-in backyard! The unique and functional floor plan offers three bedrooms conveniently located near the full bathroom, ample storage, and a large multi-purpose room that can be enjoyed as a family room or play, exercise, or rec room… it easily adapts to whatever one wishes. The kitchen features an abundance of cabinets, a center island (with bonus outlets & charging stations), and quality countertops. The breakfast bar offers additional seating too! Half-bath is an added convenience. The large living room with picture window adds to the welcoming feel of the home. The partially finished basement provides an amazing amount of storage, room for a workshop, with potential to customize for additional living area. Attached 2-car garage is a luxury during Iowa winters. Brick exterior and covered gutters, the required maintenance is minimal. This friendly neighborhood is close to Colby Park (walking/running/bike trails and movies, live bands, and other events in the park), a variety of restaurants, entertainment, groceries and other shopping, an assortment of businesses, and access to public transit to be convenient, while still being set apart from the hustle and bustle. This home is being sold “as is". Allowance of $650 is available with an acceptable offer, for a stove/oven or to apply towards cosmetic changes. Home warranty is also being provided!
- Listing Status:
- Active
- Date Added:
- July 21, 2026
- Data Last Updated:
- July 26, 2026 at 6:16AM
- Listing Office:
- Real Broker, LLC : (855) 450-0442
- Listing Agent:
- Rachael Baethke : (515) 971-6213
- MLS ID:
- 745725
- General: DeckPatio
- Style: Ranch
- Other Structures: DeckPatioOpen
- Parking: AttachedGarageTwo Car Garage
- Roofing: AsphaltShingle
- General: Brick1Block
- Road/Access: Concrete
- Originating MLS: DMAAR_DM
- School District: West Des Moines
- County: Polk
- Zoning: RN 18 F LTS 71 & 72 & ALL LT 79 COLBY ACRES PLAT NO 329200386000000
- Fencing: Chain Link
- Water: Public
- Sewer: Public Sewer
- Source: DMAAR_DM
This listing courtesy of Rachael Baethke , Real Broker, LLC
Monthly Payment
- Principal & Interest $
- Property Taxes $
- Home Insurance $
- VA Funding Fee $

 New - 1 day ago