1244 70th Street, Windsor Heights, IA 50324
- 4 beds |
- 2 baths |
- 1,856 sqft
 Single-Family Home
  Built in 1930
  0.49acre lot
 2 car garage
  $159/sqft
  Listed 17 days ago
Property Description
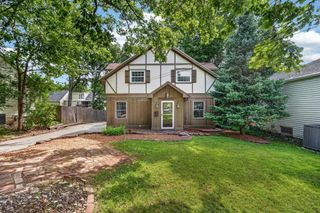
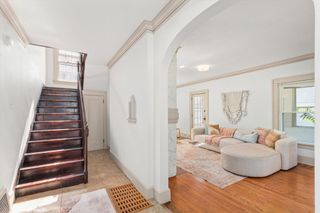
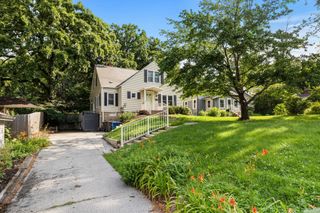
Completely Updated & Full of Charm! This impressive 1.5-story home is packed with upgrades inside and out. From the moment you arrive, you'll notice the stunning curb appeal featuring new siding, roof, gutters, doors, windows, front deck improvements, fresh landscaping, fencing, and a driveway extension. Step inside to a welcoming living room and dining area that flows into the beautifully renovated kitchen, complete with new cabinetry, countertops, 4 SS appliances, sink, faucet, and stylish backsplash. Additional updates include interior paint, updated lighting, new door hardware, and 2 replacement interior doors. The main level offers two comfortable bedrooms and a full bath. Upstairs, a charming barn door leads to an additional bedroom, while the spacious owner's suite has been thoughtfully remodeled with a gorgeous walk-in closet and updated private bath, creating a true retreat. The lower level features a new water heater, RO system, water softener, updated to pex, and fresh paint. Washer and dryer are included for added convenience. Outside, you'll love relaxing in the backyard oasis featuring a pond, newer deck, storage shed, and plenty of space to enjoy. The oversized 2-car garage includes a new garage door opener and newly installed heater. This move-in-ready home offers the perfect blend of character, modern updates, and functional living spaces—making it one you won't want to miss!
- Listing Status:
- Active
- Date Added:
- June 18, 2026
- Data Last Updated:
- July 6, 2026 at 2:16AM
- Listing Office:
- Century 21 Signature : (515) 224-4002
- Listing Agent:
- Eileen Van Kooten-Schmitt : (515) 224-4002
- MLS ID:
- 743340
- General: DeckPatioStorageStorage
- Style: One and One Half Story
- Other Structures: StorageDeckPatioOpen
- Parking: AttachedGarageTwo Car Garage
- Roofing: AsphaltShingle
- General: Vinyl SidingOne and One HalfBlock
- Road/Access: Concrete
- Originating MLS: DMAAR_DM
- School District: West Des Moines
- County: Polk
- Zoning: R-1N 6F LOT 57 & ALL LOT 68 MOTT PLACE292/00940-000-000
- Fencing: Wood
- Water: Public
- Sewer: Public Sewer
- Source: DMAAR_DM
This listing courtesy of Eileen Van Kooten-Schmitt , Century 21 Signature
Monthly Payment
- Principal & Interest $
- Property Taxes $
- Home Insurance $
- VA Funding Fee $