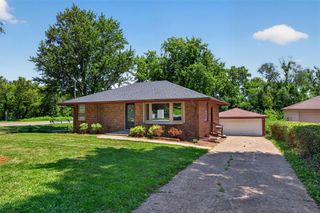
6412 Washington Avenue, Windsor Heights, IA 50324
- 3 beds |
- 2 baths |
- 1,031 sqft
 Single-Family Home
  Built in 1936
  8,494sqft lot
 2 car garage
  $242/sqft
  Listed 16 days ago
Property Description
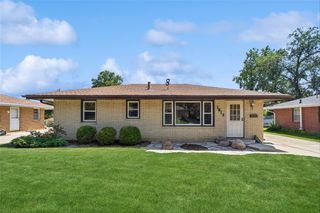
This charming brick bungalow feels like home from the moment you arrive. Local legend says the builder personally laid the brick here and on several iconic Beaverdale homes, giving this Windsor Heights gem timeless character. Backing directly to sought-after Cowles Montessori School, the home offers peaceful views and a wonderful sense of space. Exterior 2024 updates include new shingles (home) and 6" gutters (home + garage). Inside, sunlight fills the spacious living room, which flows into the dining area and updated kitchen featuring cherry cabinetry and tile floors. The flexible upper level offers two connected bedrooms that can function as separate bedrooms or a spacious suite with a nursery, office, playroom, or craft room. Built-ins, a large cedar closet, and a full bath complete the level. The finished basement is ideal as private living quarters or a guest retreat with a conforming bedroom featuring an egress window, living area, full bath, and stylish barn doors. Outdoor features include a repaired deck with new stairs, an oversized two-car garage (built in 2012), established perennial flower beds, and generous green space. Full of character, thoughtful updates, and flexible living space, this is a home that adapts to your lifestyle and simply feels right. The adjacent lot is also available for purchase, offering a rare opportunity to expand your yard, create additional outdoor living space, or invest in future possibilities.
- Listing Status:
- Active
- Date Added:
- July 10, 2026
- Data Last Updated:
- July 26, 2026 at 7:19AM
- Listing Office:
- Local Realty Company : (515) 735-2018
- Listing Agent:
- Michael Volquardsen : (515) 494-5733
- MLS ID:
- 744831
- Style: One and One Half Story
- Parking: DetachedGarageTwo Car Garage
- Roofing: AsphaltShingle
- General: BrickVinyl SidingOne and One HalfBlock
- Road/Access: Concrete
- Originating MLS: DMAAR_DM
- School District: Des Moines Independent
- County: Polk
- Zoning: R-2LOT 4 CAMELOT PLACE29200114004000
- Water: Public
- Sewer: Public Sewer
- Source: DMAAR_DM
This listing courtesy of Michael Volquardsen , Local Realty Company
Monthly Payment
- Principal & Interest $
- Property Taxes $
- Home Insurance $
- VA Funding Fee $

 New - 2 days ago