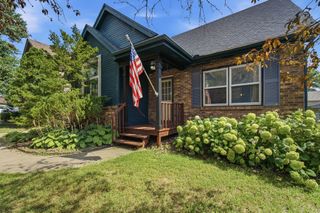
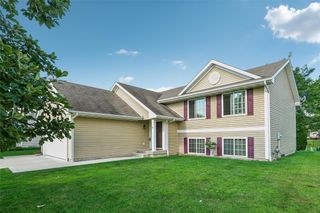
6505 Lincoln Avenue, Windsor Heights, IA 50324
- 4 beds |
- 2 baths |
- 1,231 sqft
 Single-Family Home
  Built in 1966
  7,492sqft lot
 2 car garage
  $244/sqft
  Listed 10 days ago
Property Description
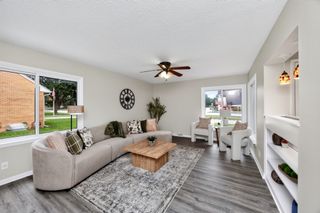
Well kept Split Foyer, 3 bedrooms with full bath main level and 1 bedroom with 3/4 bath lower level. Main level is all bamboo flooring, master has his and her closets. Additional bedrooms are all good size. Kitchen has plenty of cabinets, with frig, stove microwave and dishwasher that all stay, enjoy dining just off the kitchen. Dining and family combination for easy entertaining with access to the 2 level deck from the dining area. Family room has fireplace. Lower level has a family room with a bedroom and 3/4 bath and laundry room with sink area and washer & dryer which stay. Laundry area has door access to the backyard. Storage shed built under the deck. New roof in 2021 water heater 2025, flooring 2018 with newer furnace & AC. All information obtained from seller and public records.
- Listing Status:
- Active
- Date Added:
- July 16, 2026
- Data Last Updated:
- July 26, 2026 at 6:16AM
- Listing Office:
- Associated Realty : (515) 225-1330
- Listing Agent:
- Nancy Learned : (515) 988-3454
- MLS ID:
- 745059
- General: DeckStorageStorage
- Style: Split-FoyerTraditional
- Other Structures: StorageDeck
- Parking: AttachedGarageTwo Car Garage
- Roofing: AsphaltShingle
- General: Wood SidingMulti/SplitBlock
- Road/Access: Concrete
- Originating MLS: DMAAR_DM
- School District: Des Moines Independent
- County: Polk
- Zoning: R1-EX RD- W 60F S150F LT 6 SUBURBAN FARMS29201633001000
- Fencing: Chain LinkWood
- Water: Public
- Sewer: Public Sewer
- Source: DMAAR_DM
This listing courtesy of Nancy Learned , Associated Realty
Monthly Payment
- Principal & Interest $
- Property Taxes $
- Home Insurance $
- VA Funding Fee $

 New - 2 days ago