7260 Sunrise Boulevard, Windsor Heights, IA 50324
- 3 beds |
- 2 baths |
- 1,176 sqft
 Single-Family Home
  Built in 1955
  0.3acre lot
 2 car garage
  $255/sqft
  Listed 12 days ago
Property Description
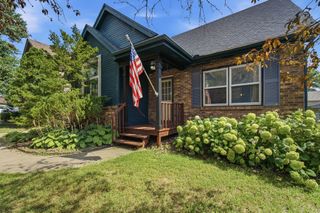
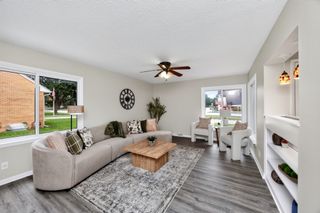
Welcome home to this well-maintained, mostly brick 3-bedroom, 2-bath ranch in desirable Windsor Heights! Situated on a spacious .296-acre fully fenced lot, this home offers timeless character, thoughtful updates, and plenty of room to enjoy both inside and out. Major improvements include a new shingles, gutters, and sewer line (2025), plus a newer garage door (2018). The main level features beautiful hardwood and tile flooring throughout, a bright (additional 200 sq. ft.) sunroom that adds valuable living space filled with natural light, and a spacious living room with a classic coved ceiling. The white kitchen offers a clean, timeless look, while the flexible third bedroom with a closet is perfect as a home office, guest room, or playroom. The updated main bath (2023) includes tile tub/shower walls and luxury vinyl plank flooring. The lower level provides abundant storage, a workshop area, basement shelving, nonconforming bedroom, and a second bath. Additional updates include a 200-amp electrical service, PEX water lines, generator-ready interlock with exterior 220V plug, waterproofing with vapor barrier and sump system (2018), plus newer furnace, central air, water heater, washer, and dryer. The oversized 2-car garage and expansive fenced backyard complete this move-in-ready home in a fantastic location.
- Listing Status:
- Active
- Date Added:
- July 14, 2026
- Data Last Updated:
- July 26, 2026 at 7:19AM
- Listing Office:
- Local Realty Company : (515) 735-2018
- Listing Agent:
- Michael Volquardsen : (515) 494-5733
- MLS ID:
- 745052
- General: Deck
- Style: RanchTraditional
- Other Structures: Deck
- Parking: AttachedGarageTwo Car Garage
- Roofing: AsphaltShingle
- General: BrickVinyl Siding1Block
- Road/Access: Concrete
- Originating MLS: DMAAR_DM
- School District: West Des Moines
- County: Polk
- Zoning: R-1LOT 85 WILSHIRE MANOR29201936000000
- Fencing: Wood
- Water: Public
- Sewer: Public Sewer
- Source: DMAAR_DM
This listing courtesy of Michael Volquardsen , Local Realty Company
Monthly Payment
- Principal & Interest $
- Property Taxes $
- Home Insurance $
- VA Funding Fee $

 New - 2 days ago