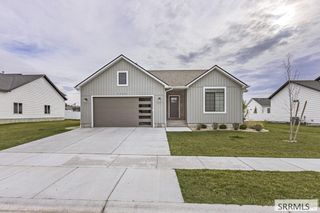
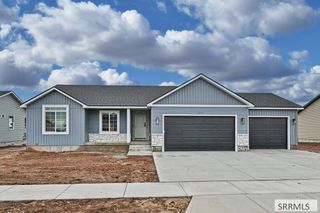
4149 N Athlen Way, Ammon, ID 83401
- 3 beds |
- 2 baths |
- 2,622 sqft
 Single-Family Home
 Built in 2020
 0.26acre lot
 2 car garage
 $153/sqft
 Listed 3 days ago
Property Description
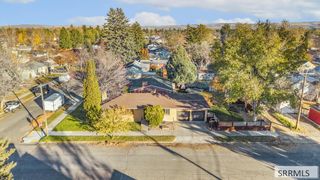
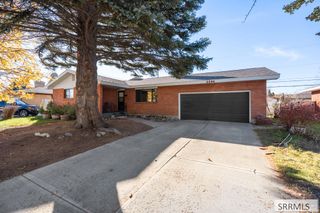
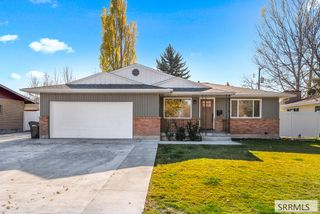
Natural light pours through large windows at 4149 N Athlen Way, giving the open floor plan a bright, welcoming feel. The kitchen features granite countertops and a center island that's an easy gathering spot for morning coffee, meal prep, or catching up while dinner's cooking. The open layout keeps the kitchen connected to the living area, making the space feel just as inviting on a quiet night in as it does when you're hosting. Built in 2020, the home currently offers 3 bedrooms, 2 bathrooms, and a 2-car garage. The 2,622 total square feet include an unfinished basement with room to add 3 bedrooms and another bathroom, bringing the home to a potential 6 bedrooms and 3 bathrooms once finished. That extra space gives you options for guest rooms, a home office, or a dedicated hobby room. Set on a .26-acre corner lot near schools in the Ammon area, the home also has an unfenced backyard with room to bring your outdoor ideas to life. Picture raised garden beds, a patio for summer dinners, or a spot to relax at the end of the day.
- Listing Status:
- Active
- Data Last Updated:
- November 19, 2026 at 2:29AM
- Listing Office:
- Summit View Realty : 208-589-8282
- MLS ID:
- 2190399

- Style: Ranch
- Parking: 2 StallsAsphaltParking spaces: 2
- Roofing: Asphalt Shingle
- General: FrameVinyl SidingTwoConcrete Perimeter
- HOA Amenities: N/A
- Originating MLS: Snake River
- County: Bonneville
- Zoning: LOT 1BLOCK 2SIERRA SPRINGS NW1/4SEC 2T 2NR 38RPO0270002001O
- View: ValleyView
- Fencing: None
- Utilities: Fall River Power
- Water: Public
- Sewer: Public Sewer
- Source: Snake River
This listing courtesy of Summit View Realty
Monthly Payment
- Principal & Interest $
- Property Taxes $
- Home Insurance $
- VA Funding Fee $

 New - 1 hour ago