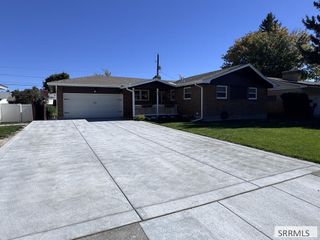
4224 Forest Glen Drive, Ammon, ID 83406
- 5 beds |
- 4 baths |
- 2,939 sqft
 Single-Family Home
  Built in 2007
  0.27acre lot
 2 car garage
  $156/sqft
  Listed 1 month ago
Property Description
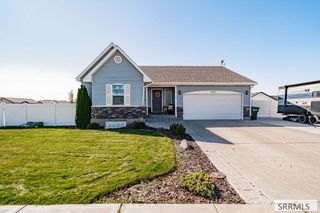
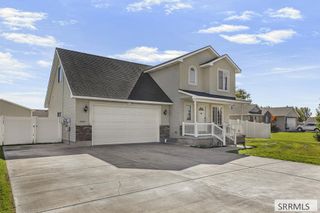
Little to NO electric bill!! How about that??? The solar panels will be paid off at closing so in this home you will have little to no power bill, depending on your usage. In beautiful, move-in condition, this spacious 5-bedroom, 3.5-bath home offers comfortable living, thoughtful updates & plenty of versatility inside & out. The interior has been refreshed with new paint throughout and new LVP flooring on the main level, creating a clean, updated feel. Generous living spaces provide plenty of room to gather, relax & entertain, while five bedrooms offer flexibility for family, guests or hobbies. Outside, the property is designed for enjoying Idaho's seasons. The recently stained fence adds a polished touch to the yard, while a dedicated firepit area creates the perfect spot for evening gatherings. A chicken coop is ready for those interested in fresh eggs & backyard homesteading, a storage shed provides convenient space for tools, lawn equipment & seasonal gear. The dedicated RV area offers additional parking for a camper, trailer or recreational toys. With fresh interior updates, abundant living space & outdoor features that add both function and enjoyment, this home offers the flexibility to fit a variety of lifestyles in a convenient Idaho Falls location.
- Listing Status:
- Active
- Data Last Updated:
- October 5, 2026 at 8:25PM
- Listing Office:
- Keller Williams Realty East Idaho : 208-529-8888
- MLS ID:
- 2188645

- General: Shed(s)Bath
- Style: Other
- Parking: 2 StallsAttachedGarage Door OpenerRV CarportConcreteParking spaces: 2
- Roofing: Asphalt Shingle
- General: BlockVinyl SidingThree Or MoreConcrete Perimeter
- Originating MLS: Snake River
- County: Bonneville
- Zoning: Lot 10 Block 2 Eagle PointeRPB2939002010O
- Fencing: WoodFull
- Utilities: Rocky Mountain PowerCircuit Breakers
- Water: Public
- Sewer: Public Sewer
- Source: Snake River
- Exclusions: Seller's Personal Property
This listing courtesy of Keller Williams Realty East Idaho
Monthly Payment
- Principal & Interest $
- Property Taxes $
- Home Insurance $
- VA Funding Fee $

 New - 2 days ago