4887 E Casa Grande Drive, Ammon, ID 83401
- 5 beds |
- 4 baths |
- 3,576 sqft
 Single-Family Home
 Built in 2007
 0.42acre lot
 3 car garage
 $168/sqft
 Listed 14 days ago
Property Description
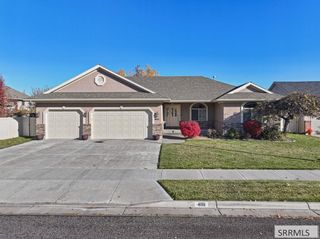
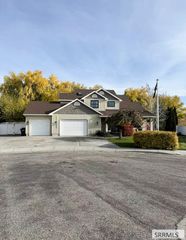
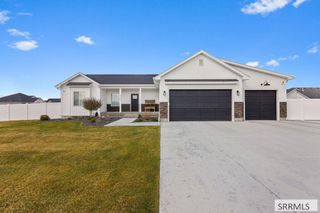
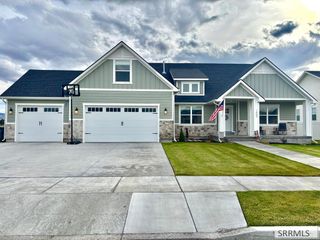
Welcome home! Tucked away in a quiet cul-de-sac, this beautiful home offers quality craftsmanship and inviting spaces throughout. The living room features hardwood floors and a cozy gas fireplace, flowing into the dining area and spacious kitchen with granite countertops, a large island, and gas range. The main-floor primary suite offers a relaxing retreat with a soaking tub, separate shower, heated towel rack, granite countertops, and walk-in closet. A half bath completes the main level. Upstairs offers two bedrooms and a full bath, while the finished basement features a family room, theater room, two additional bedrooms, and full bath. But the real showstopper? THE BACKYARD! This beautifully landscaped, park-like oasis features mature trees, including plum trees, lush greenery, winding pathways, and natural stone accents. Enjoy evenings on the covered paver patio or gather around the built-in fire pit beneath its covered pavilion. With a spacious, fully fenced lawn, sprinkler system, and multiple areas to relax or entertain, this backyard is truly a dream! Add in the covered front porch and three-car garage, and this is one you won't want to miss!
- Listing Status:
- Active
- Data Last Updated:
- November 19, 2026 at 3:28AM
- Listing Office:
- eXp Realty LLC : 208-890-7776
- MLS ID:
- 2190170

- General: Shed(s)GazeboBath
- Style: Traditional
- Parking: 3 StallsAttachedGarage Door OpenerConcreteParking spaces: 3
- Roofing: Asphalt Shingle
- General: FrameBrickStuccoVinyl SidingOne and One HalfConcrete Perimeter
- Originating MLS: Snake River
- County: Bonneville
- Zoning: Lot 7Block 1The Villas N1/2Sec 25T 2NR 38RPB4770001007O
- Fencing: Vinyl
- Utilities: Rocky Mountain Power
- Water: Public
- Sewer: Public Sewer
- Source: Snake River
- Exclusions: Staging Furniture And Decor
This listing courtesy of eXp Realty LLC
Monthly Payment
- Principal & Interest $
- Property Taxes $
- Home Insurance $
- VA Funding Fee $