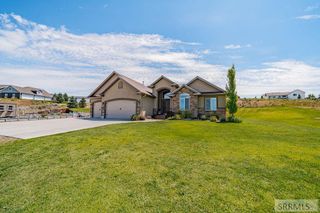
4900 Torcello Drive, Ammon, ID 83406
- 6 beds |
- 3 baths |
- 3,654 sqft
 Single-Family Home
  Built in 2021
  0.29acre lot
 3 car garage
  $191/sqft
  Listed 19 days ago
Property Description
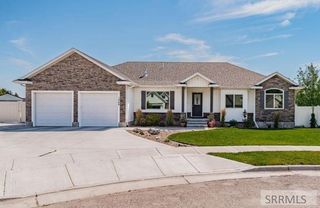
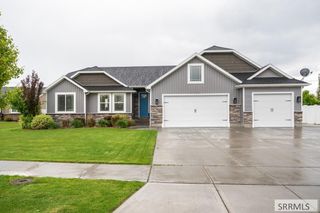
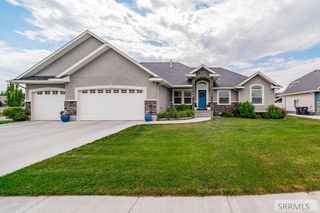
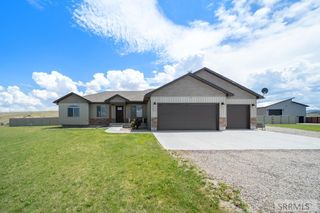
This is a great home for the discerning Buyer. The timeless style and design makes this home truly stand out. It is nestled in the foothills of Ammon and located within 10 minutes from both hospitals, shopping and restaurants. 20 minutes to IDF Regional Airport and Freeway access. This home was built with attention to detail. The open concept with tall ceilings will make you fall in love each time you come home. The space is great for hosting or relaxing. The Kitchen has plenty of countertop space and room for your Kitchen everything. The Living Room is complete with a beautiful fireplace and built-in cabinetry. Down the hall the large Master bedroom features a luxurious bathroom that is fit for royalty! The bathroom includes a stand alone tub, separate size-able shower with tile and glass surrounds, dual vanity and a large closet. It also has a bluetooth speaker, which makes preparing for each day a memorable experience. Tons of main level living and comfort at each turn; there are 2 additional bedrooms, a mud/laundry room with a sink off of the garage entrance. Downstairs is entertainment central! The huge Family Room is great for just about any activity. There are an additional 3 bedrooms, a full bath and tons of closet and storage space. Come experience this for your self.
- Listing Status:
- Active
- Data Last Updated:
- July 28, 2026 at 11:28PM
- Listing Office:
- Veracity Real Estate LLC : 208-221-3308
- MLS ID:
- 2187633

- Style: A-Frame
- Parking: 3 StallsGarage Door OpenerConcreteParking spaces: 3
- Roofing: Asphalt Shingle
- General: FrameHardboard/CompositionStoneVinyl SidingOneConcrete Perimeter
- Originating MLS: Snake River
- County: Bonneville
- Zoning: Villas Div 3Block 8Lot 7RPB4772008007O
- Fencing: Vinyl
- Utilities: Rocky Mountain Power
- Water: Public
- Sewer: Public Sewer
- Source: Snake River
- Exclusions: Fridge (Seller Is Willing To Include In Purchase). Basement Drapes. Personal Property.
This listing courtesy of Veracity Real Estate LLC
Monthly Payment
- Principal & Interest $
- Property Taxes $
- Home Insurance $
- VA Funding Fee $

 New - 2 days ago