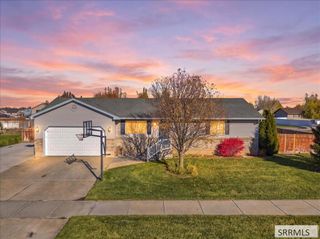
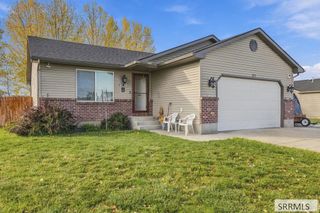
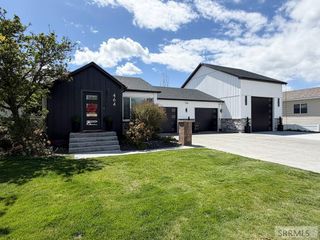
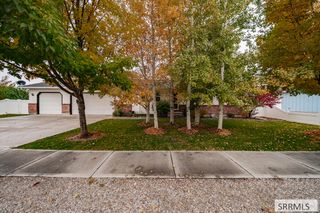
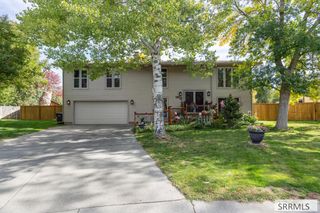
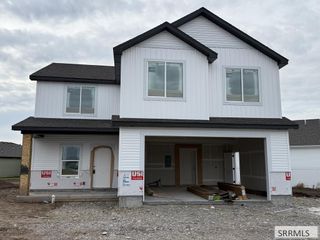
559 Sydney, Ammon, ID 83401
- 4 beds |
- 3 baths |
- 1,897 sqft
 Single-Family Home
 Built in 2026
 6,970sqft lot
 2 car garage
 $245/sqft
 Listed 1 month ago
Property Description
This home qualifies for 5.99% 30 YEAR FIXED RATE. Call for details! The Kartchner Homes Princeton floor plan is designed for those who appreciate both structure and openness. This two story layout offers a clean, modern flow with spaces that feel purposeful and refined. The main level centers around an open kitchen and dining area featuring granite or quartz countertops, stainless steel appliances, and generous cabinetry. A dedicated office near the entry provides a quiet workspace without interrupting the flow of the home. Large windows fill the living areas with natural light, creating a bright and welcoming atmosphere. Upstairs, a versatile loft offers flexible living space alongside four well sized bedrooms. The primary suite feels elevated with a spacious walk in closet and a bathroom that includes dual vanities, a soaking tub, and a separate walk in shower. Plush 8lb carpet adds comfort upstairs, while durable LVP enhances the main level. Energy efficient construction and a comprehensive 2 year home warranty provide long term confidence. Located in vibrant communities near shopping, dining, and daily conveniences, the Princeton delivers thoughtful design in an ideal setting. Estimated completion December 2026
- Listing Status:
- Active
- Data Last Updated:
- November 19, 2026 at 6:27AM
- Listing Office:
- Kartchner Homes Inc : 208-529-2116
- MLS ID:
- 2189781

- Style: Other
- Parking: 2 StallsAttachedGarage Door OpenerConcreteParking spaces: 2
- Roofing: Asphalt Shingle
- General: FrameStoneVinyl SidingTwoSlab
- HOA Amenities: Common AreaTrail(s)Maintenance Grounds92.0Monthly
- Originating MLS: Snake River
- County: Bonneville
- Zoning: Lot 12 Block 6 First Street Community Division 4RPB5104006012O
- Fencing: None
- Utilities: Rocky Mountain Power
- Water: Public
- Sewer: Public Sewer
- Source: Snake River
- Exclusions: Seller Personal Property
This listing courtesy of Kartchner Homes Inc
Monthly Payment
- Principal & Interest $
- Property Taxes $
- Home Insurance $
- VA Funding Fee $