27174 N DAWSON LOOP, Athol, ID 83801
- 3 beds |
- 3 baths |
- 2,755 sqft
 Single-Family Home
  Built in 2026
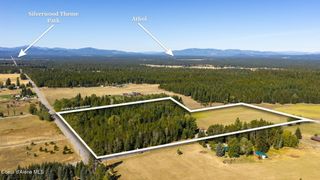
  5.02acre lot
 —— car garage
  $366/sqft
  Listed 2 months ago
Property Description
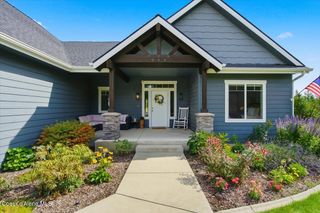
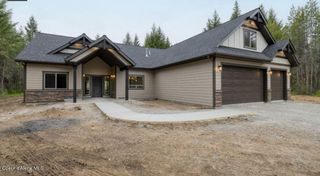
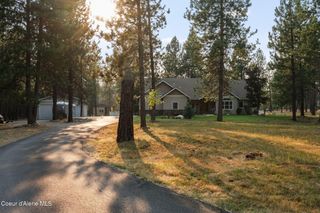
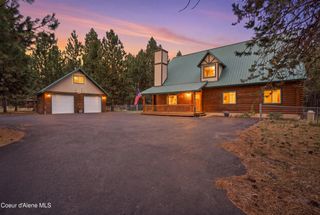
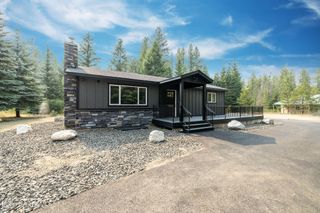
Simply WOW! This stunning custom-built single-level home offers 3 bedrooms, 2.5 bathrooms, a spacious bonus room, dedicated office, and formal dining room, all thoughtfully designed for modern living. Situated on 5 beautiful treed acres, there's ample room to build a shop, park RVs, and enjoy all your recreational toys. The kitchen is sure to impress with quartz countertops, a gas range featuring a convenient pot filler and designer tilework. Gas fireplace, high ceilings, custom lighting, and abundant windows that fill the home with natural light are worth extra mention. Quality finishes continue throughout with quartz surfaces in every bathroom, upgraded tile selections, laminate flooring, luxury vinyl tile, and plush carpet in all the right places. The private primary suite is a true retreat, complete with a spacious walk-in closet, luxurious soaking tub, and separate tiled shower. Additional highlights include a generous laundry/mud room, oversized 3-car garage, and both covered and uncovered back patios--perfect for entertaining or relaxing while taking in the peaceful surroundings. Located in a wonderful new community that backs to a wooded area for added privacy, this exceptional property offers the best of both worlds: tranquil country living with convenient access to shopping, dining, and everyday amenities. Don't miss this opportunity to own a beautifully customized new home on acreage! (Photos may be of a Victoria Bonus room floor plan but not this actual home)
- Listing Status:
- Active
- Date Added:
- July 21, 2026
- Data Last Updated:
- October 5, 2026 at 2:36PM
- Listing Office:
- Coldwell Banker Schneidmiller Realty : 800-829-2555
- MLS ID:
- 26-7517
- General: See RemarksLawnRain Gutters
- Parking: RV Access/Parking
- Roofing: Composition
- General: FrameStoneFiber CementConcrete Perimeter
- Road/Access: Paved
- Originating MLS: Coeur d'Alene Multiple Listing Service
- School District: Lakeland - 272
- County: Kootenai
- Zoning: RESIDENTIALREVELSTOKE RANCHLT 5 BLK 1 2853N03W0M0420010050
- View: Territorial
- Water: Community System
- Source: Coeur d'Alene Multiple Listing Service
This listing courtesy of Coldwell Banker Schneidmiller Realty
Monthly Payment
- Principal & Interest $
- Property Taxes $
- Home Insurance $
- VA Funding Fee $