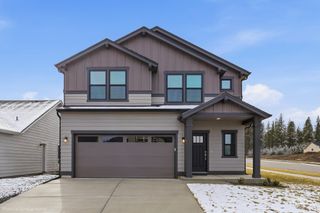
10122 W Shelborne Drive, Boise, ID 83709
- 4 beds |
- 3 baths |
- 2,009 sqft
 Single-Family Home
  Built in 2006
  5,009sqft lot
 2 car garage
  $243/sqft
  Listed 18 days ago
Property Description
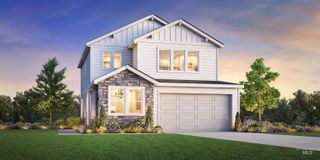
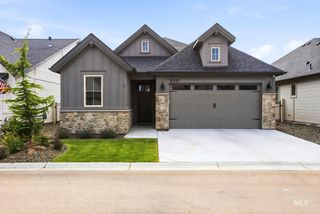
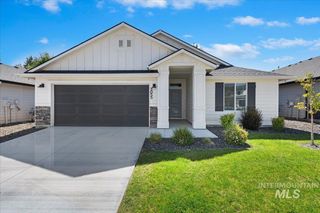
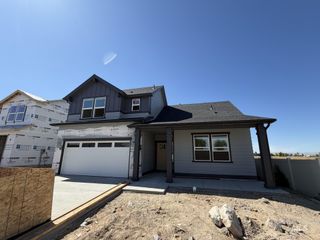
Welcome to 10122 W. Shelborne Drive, a beautifully maintained home tucked away in a quiet Boise neighborhood. This spacious two-story residence offers the perfect blend of comfort, functionality, and outdoor living. Inside, you’ll find an open and inviting floor plan filled with natural light, generous living spaces, and room for both everyday living and entertaining. The kitchen is updated with butcher block counter tops, elegant backsplash and flows seamlessly into the main living area, creating a warm gathering space for family and friends. Upstairs, the well-appointed bedrooms provide privacy and flexibility for guests, a home office, or growing households. Step outside to discover a fully fenced backyard shaded by mature trees, offering a peaceful retreat for relaxing, gardening, or entertaining. The large patio provides ample space for outdoor dining and summer barbecues, while the lush lawn creates a welcoming setting for play and recreation. Conveniently located near schools, parks, shopping, dining, and everyday amenities, this home combines neighborhood charm with easy access to everything Boise has to offer. Don’t miss this opportunity to own a move-in ready home with spacious living areas, mature landscaping, and a private backyard oasis in a highly desirable Boise location.
- Listing Status:
- Active
- Date Added:
- June 18, 2026
- Data Last Updated:
- July 6, 2026 at 12:08PM
- Listing Office:
- LPT Realty : 208-586-3066
- Listing Agent:
- Michael Brouse : 208-473-0099
- MLS ID:
- 98990752

- Pool: CommunityPool
- Parking: AttachedFinished DrivewayParking spaces: 2
- Roofing: Composition
- General: FrameTwo
- Road/Access: Public Road
- HOA Amenities: 297.0Annually
- Originating MLS: IMLS 2
- School District: West Ada School District
- County: Ada
- Zoning: Lot 05 Block 02 Devonshire Sub #1R1819730300
- Fencing: FullVinylWood
- Current Use: Single Family
- Utilities: Sewer Connected
- Water: City Service
- Source: IMLS 2
This listing courtesy of Michael Brouse , LPT Realty
Monthly Payment
- Principal & Interest $
- Property Taxes $
- Home Insurance $
- VA Funding Fee $

 New - 1 day ago