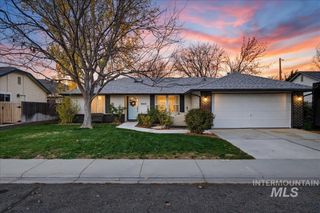
10936 W Poppy St, Boise, ID 83713
- 3 beds |
- 2 baths |
- 1,234 sqft
 Single-Family Home
 Built in 1990
 6,098sqft lot
 2 car garage
 $344/sqft
 Listed 18 days ago
Property Description
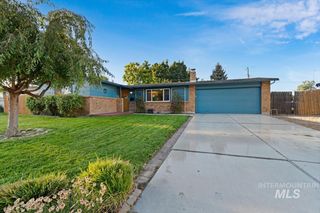
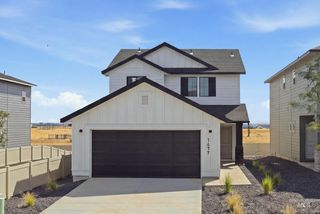
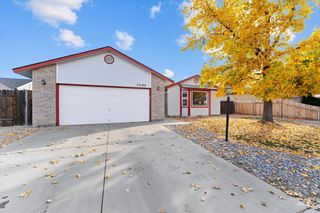
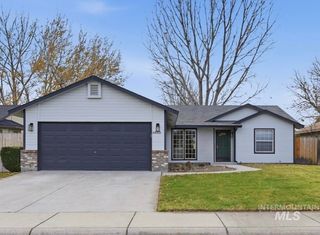
Beautifully updated Boise home offering 3 bedrooms, 2 bathrooms, and 1,234 sq ft of inviting living space! Vaulted ceilings and natural light create a bright, open feel. Completely remodeled in 2021 with new flooring, carpet, and interior paint. Major updates include a new roof (2021), HVAC system (2021), water heater (2021), appliances (2021), Guest bathroom complete remodel (2023). The primary suite features dual vanities and a walk-in closet. Step outside to your own backyard retreat designed for entertaining and relaxation! Enjoy an extended concrete patio, covered seating area, spacious shaded outdoor dining area, newer hot tub only a couple years old, and colorful exterior lighting that creates the perfect ambiance for evenings outdoors. Mature trees, including a beautiful apple tree, provide wonderful shade and a sense of privacy. Additional features include a backyard storage shed and expanded driveway with parking for 3 vehicles. Tucked away on a quiet, low-traffic circular street with NO HOA! This move-in-ready home offers the perfect combination of modern updates, comfortable living, and exceptional outdoor entertaining space!
- Listing Status:
- Active
- Date Added:
- October 31, 2026
- Data Last Updated:
- November 19, 2026 at 3:09AM
- Listing Office:
- Silvercreek Realty Group : 208-377-0422
- Listing Agent:
- Melissa Deppe : 208-740-7216
- Contact:
- Cell: 208-740-7216
- MLS ID:
- 99005264

- General: Hot Tub/Spa
- Other Structures: Covered Patio/Deck
- Parking: AttachedParking spaces: 2
- Roofing: Architectural Style
- General: Wood SidingOneCrawl Space
- Road/Access: Public Road
- HOA Amenities: 0.0
- Originating MLS: IMLS 2
- School District: West Ada School District
- County: Ada
- Zoning: lot 3block 2Wildwood Park Sub SR9403960320
- Fencing: FullWood
- Current Use: Single Family
- Utilities: Sewer Connected
- Water: City Service
- Source: IMLS 2
This listing courtesy of Melissa Deppe , Silvercreek Realty Group
Monthly Payment
- Principal & Interest $
- Property Taxes $
- Home Insurance $
- VA Funding Fee $

 New - 1 day ago