1113 E Santa Maria Dr, Boise, ID 83712
- 4 beds |
- 3 baths |
- 3,273 sqft
 Single-Family Home
  Built in 1976
  10,759sqft lot
 2 car garage
  $473/sqft
  Listed 13 days ago
Property Description
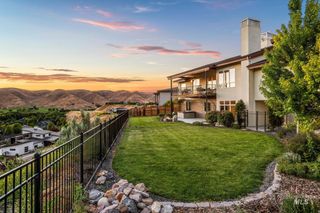
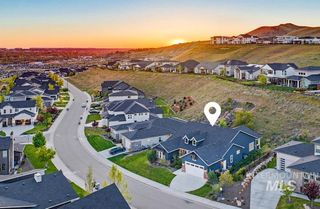
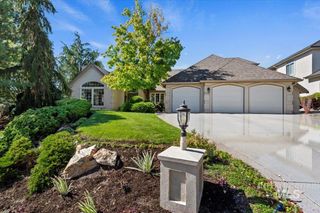
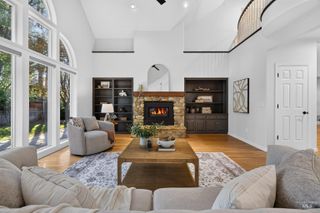
Completely renovated and perfectly positioned at the base of NE Boise Foothills, this exceptional residence offers an unparalleled blend of luxury, privacy, and location. Beautiful hardwood floors extend throughout the main level, where expansive windows frame downtown Boise views. The thoughtfully designed floor plan features a luxurious main-level primary suite, a true private retreat with stunning city vistas, a spacious walk-in closet, and a beautifully appointed spa-inspired bath with refined finishes. The gourmet kitchen showcases leathered granite countertops, custom cabinetry, Thermador appliances, and designer lighting. Step outside to the expansive wraparound deck, where indoor and outdoor living seamlessly blend, creating the perfect setting to entertain guests or simply relax while taking in spectacular city lights and views.The walkout lower level offers a spacious family room retreat, three additional bedrooms, and a beautifully appointed full bath-ideal for guests, family, or multi-generational living. The professionally landscaped backyard provides a tranquil, private setting. Bordering the Military Reserve & Ridge to Rivers trail system, this extraordinary property offers miles of hiking and biking trails outside your door. Walk downtown for acclaimed dining, shopping & entertainment all just minutes away. Foothills living in one of Boise's most coveted locations.
- Listing Status:
- Active
- Date Added:
- August 7, 2026
- Data Last Updated:
- August 20, 2026 at 12:07PM
- Listing Office:
- Amherst Madison : 208-391-2391
- Listing Agent:
- Kristin Porter : 208-870-1234
- Contact:
- Main: 208-391-2391
- MLS ID:
- 98996707

- Parking: AttachedParking spaces: 2
- Roofing: Architectural Style
- General: ConcreteFrameMasonryStoneWood SidingSingle with Below GradeSlab
- Road/Access: Paved
- HOA Amenities: 0.0
- Originating MLS: IMLS 2
- School District: Boise School District #1
- County: Ada
- Zoning: LOT 1 LEMMON SUBR5225000005
- View: View
- Current Use: Single Family
- Utilities: Sewer ConnectedCable ConnectedBroadband Internet
- Water: City Service
- Source: IMLS 2
This listing courtesy of Kristin Porter , Amherst Madison
Monthly Payment
- Principal & Interest $
- Property Taxes $
- Home Insurance $
- VA Funding Fee $

 New - 3 days ago