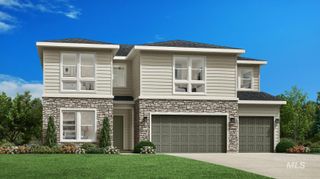
11269 W Reutzel Dr., Boise, ID 83709
- 6 beds |
- 4 baths |
- 2,742 sqft
 Single-Family Home
  Built in 1974
  0.91acre lot
 6 car garage
  $339/sqft
  Listed 5 days ago
Property Description
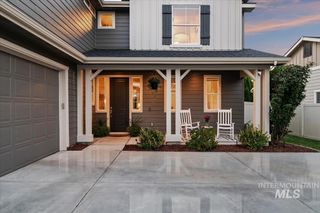
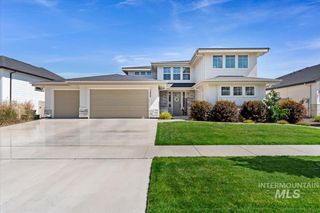
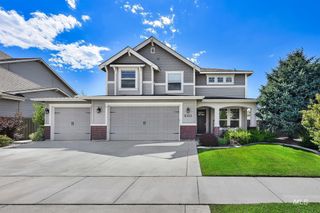
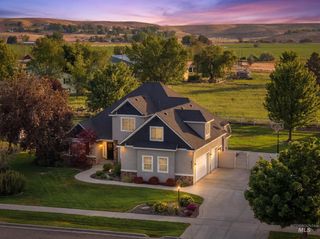
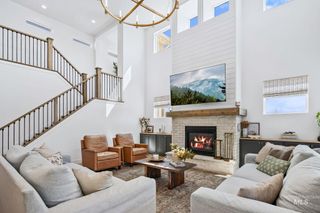
Solar powered, mid-century charmer has more to offer than appears from the street! 6 Bedrooms, 3.5 Baths, 2742 sf and 1600 sf heated and cooled shop with 220 electrical service! No HOA! Zoned R-2 on 0.91-acre on pressurized irrigation, city water and sewer! No rear neighbors! The land behind is owned by City of Boise! Modern open floor plan with new paint throughout, freshly refinished maple flooring, open gourmet kitchen with a 6-burner Wolf stove, Thermador Frig, tile counter tops, island workstation, abundant cabinetry, walk in pantry, wine cellar. Pellet stove offers ambience in the main living area during those snowy winter days. 2 Primary Suites on the main level. Walk in closet in Primary #1. Lower level offers a HUGE Family room with wood burning fireplace. Lower level has a separate entrance and egress. This spacious home has room for family gatherings or room to entertain! Outside there is an ample outdoor deck, raised garden beds, accented by a secluded, lush, backyard, the peaceful waterfall and pond just a few steps from the shop. The 1600 sf shop would be the perfect place to operate a business, or space for your hobbies as a wood worker, or car enthusiast. The .91 acre has potential! Opportunity is knocking!
- Listing Status:
- Active
- Date Added:
- July 24, 2026
- Data Last Updated:
- July 29, 2026 at 7:06AM
- Listing Office:
- Coldwell Banker Tomlinson : 208-336-3393
- Listing Agent:
- Cg Hinrichsen : 208-954-3271
- MLS ID:
- 98995174

- General: ShopHot Tub/Spa
- Other Structures: Covered Patio/Deck
- Parking: Garage Door AccessRV/BoatAttachedRV Access/ParkingFinished DrivewayParking spaces: 6
- Roofing: Composition
- General: InsulationFrameMasonryVinyl SidingSingle with Below Grade
- Road/Access: Public Road
- HOA Amenities: 0.0
- Originating MLS: IMLS 2
- School District: Boise School District #1
- County: Ada
- Zoning: LOT 18 IN BLOCK 5 OF FIVE MILE ESTATES WEST NO. 2 SUBDIVISION ACCORDING TO THE OFFICIAL PLAT THEREOFFILED IN BOOK 31 OF PLATS AT PAGE(S) 1893RECORDS OF ADA COUNTYIDAHO.R2847210170
- Fencing: FullWireWood
- Current Use: Single Family
- Utilities: Sewer ConnectedElectricity ConnectedNatural Gas ConnectedCable ConnectedBroadband Internet220 VoltsCompressor Jacks/OutletsSolar Panel - Financed
- Water: City Service
- Source: IMLS 2
This listing courtesy of Cg Hinrichsen , Coldwell Banker Tomlinson
Monthly Payment
- Principal & Interest $
- Property Taxes $
- Home Insurance $
- VA Funding Fee $