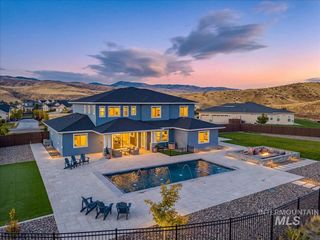
11845 N Barn Owl Way, Boise, ID 83714
- 7 beds |
- 8 baths |
- 5,503 sqft
 Single-Family Home
 Built in 2021
 0.34acre lot
 3 car garage
 $273/sqft
 Listed 29 days ago
Property Description
Distinguished by its extraordinary elevated setting & breathtaking foothill panorama, this remarkable 5,503 sf, 7-bed, 7.5-bath residence in coveted Cartwright Ranch offers offers a rare combination of sophistication, scale, & multigenerational versatility. Inside the impressive main floor offers a grand great room, formal dining, & dedicated office, complimented by wide-plank hardwood floors & wood shutters throughout & expansive windows capture the surrounding foothill landscape. The chef-inspired kitchen makes a statement with a unique oversized island, dbl ovens, built-in gas range, & a spacious butler's pantry. Two generously appointed main-level guest suites, create an exceptional layout for extended family or hosting guests, while four additional upstairs beds offer en-suite baths ensuring comfort & independence. A generous upstairs bonus room provides flexibility as a secondary living space or media room while the upper-level luxurious primary retreat offers a decadent bath with dual vanities, tiled walk-in shower, soaking tub & spacious walk-in closet + enjoy an additional private room ideal for a fitness studio, nursery, or personal sanctuary. North facing covered patio & oversized 3-car garage. Cartwright Ranch residents enjoy resort-style amenities - community pool, fitness center, pickleball courts, parks, & access to miles of Ridge to Rivers hiking & biking trails.
- Listing Status:
- Active
- Date Added:
- October 21, 2026
- Data Last Updated:
- November 19, 2026 at 7:07AM
- Listing Office:
- Homes of Idaho : 208-442-8500
- Listing Agent:
- Faith Mikita : 208-972-1474
- Contact:
- Cell: 208-972-1474
- MLS ID:
- 99004257

- Other Structures: Covered Patio/Deck
- Pool: CommunityPool
- Parking: AttachedFinished DrivewayParking spaces: 3
- Roofing: CompositionArchitectural Style
- General: FrameHardiPlank TypeWood SidingTwoCrawl Space
- Road/Access: Public Road
- HOA Amenities: 290.0Quarterly
- Originating MLS: IMLS 2
- School District: Boise School District #1
- County: Ada
- Zoning: LOT 39 BLK 02 NEVILLE FOOTHILLS SUBR6042250940
- View: View
- Current Use: Single Family
- Utilities: Sewer Connected
- Water: City Service
- Source: IMLS 2
This listing courtesy of Faith Mikita , Homes of Idaho
Monthly Payment
- Principal & Interest $
- Property Taxes $
- Home Insurance $
- VA Funding Fee $