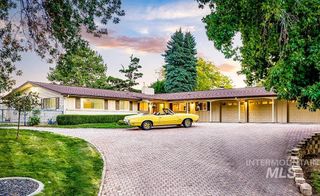
1218 E Hearthstone Drive, Boise, ID 83702
- 5 beds |
- 4 baths |
- 5,029 sqft
 Single-Family Home
 Built in 1982
 0.3acre lot
 2 car garage
 $428/sqft
 Listed 2 months ago
Property Description
Set above Crane Creek Country Club in the Boise Highlands, this home has been meticulously remodeled inside and out, with a new roof & siding in 2021 and golf course and Foothills views throughout. A rare drive-out golf cart garage offers direct course access, one of only a handful in the neighborhood. The chef's kitchen features Thermador appliances, leather-finished quartzite, custom cabinetry, an oversized island, coffee bar, and appliance garage, with deck access for outdoor dining. Formal living and dining rooms with a quartzite bar, a family room with a cozy fireplace, a wood-paneled home office, a mudroom, and a stylish powder bath complete the main level. Upstairs, the primary suite has a private deck overlooking the 12th hole, a remodeled bath with dual vanities, walk-in shower and heated floors, and a walk-in closet converted from a sixth bedroom with makeup vanity and jewelry storage. Two bedrooms share a full bath. The walk-out basement features a floor-to-ceiling flagstone fireplace & full wet bar in the bonus room, two guest bedrooms, full bath, flex room, and laundry. Outside, a covered patio with outdoor kitchen, turf yard & smokeless fire pit extend the lower level toward the course. Professionally landscaped with outdoor living on all three levels, 2-car garage with storage, .3 acre lot & no HOA. A quick walk to Bob's Trail, and 10 minutes to downtown.
- Listing Status:
- Active
- Date Added:
- September 18, 2026
- Data Last Updated:
- November 19, 2026 at 7:07AM
- Listing Office:
- Keller Williams Realty Boise : 208-672-9000
- Listing Agent:
- David Andrews : 208-921-4521
- Contact:
- Cell: 208-921-4521
- MLS ID:
- 99001249

- General: Bath
- Other Structures: Covered Patio/Deck
- Parking: AttachedFinished DrivewayParking spaces: 2
- Roofing: Composition
- General: BrickFrameHardiPlank TypeTwo Story w/ Below Grade
- Road/Access: Public Road
- HOA Amenities: 0.0
- Originating MLS: IMLS 2
- School District: Boise School District #1
- County: Ada
- Zoning: Lot 702 in Block 1 of The Highlands - Unit No. 19according to the official plat thereoffiled in Book 45 of Plats at Page(s) 3715 and 3716Records of Ada CountyIdaho.R3616680045
- View: View
- Fencing: MetalWood
- Current Use: Single Family
- Utilities: Sewer Connected
- Water: City Service
- Source: IMLS 2
This listing courtesy of David Andrews , Keller Williams Realty Boise
Monthly Payment
- Principal & Interest $
- Property Taxes $
- Home Insurance $
- VA Funding Fee $