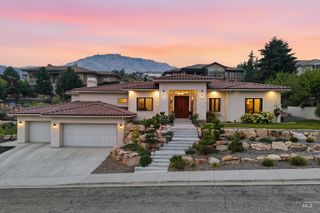
1224 E Highland View Drive, Boise, ID 83616
- 4 beds |
- 5 baths |
- 4,653 sqft
 Single-Family Home
 Built in 2026
 8,712sqft lot
 3 car garage
 $698/sqft
 Listed 2 months ago
Property Description
Construction has just begun on this gorgeous, contemporary home by Conner Construction, perfectly situated within the highly desirable Highlands Cove community. Nestled within the expansive 54-acre development in the North Boise foothills, this property offers an elevated setting with an open feel and beautiful western views of the golf course. Residents enjoy direct access to miles of Boise trail systems and are just moments from downtown. Crane Creek Country Club is around the corner, offering private memberships for golf, tennis, swimming, dining, and social events. Highlands Cove offers direct golf course access for members of the country club. The main level features a very spacious layout with vaulted ceilings, exposed beams, a stone fireplace, a built-in entertainment bar, a dedicated home office, and an elevated deck. The deluxe kitchen will include Wolf and Sub-Zero appliances, and all windows are exceptional quality, made by Pella. Below, the lower-level daylight basement provides a generous recreation room, an exercise room, and three en-suite bedrooms. It even includes an on-grade patio and yard area that is perfect for pets. For parking and storage, the oversized 3-car garage includes a bay large enough for a Sprinter van or similar-sized RV. The lower level patio is covered by a water tight deck, over 800 useable square feet of covered area! Completion is summer 2027.
- Listing Status:
- Active
- Date Added:
- September 1, 2026
- Data Last Updated:
- November 19, 2026 at 7:07AM
- Listing Office:
- Keller Williams Realty Boise : 208-672-9000
- Listing Agent:
- Denise Thiry : 208-850-6778
- Contact:
- Cell: 208-850-6778
- MLS ID:
- 98999393

- Other Structures: Covered Patio/Deck
- Parking: AttachedRV Access/ParkingFinished DrivewayParking spaces: 3
- Roofing: Composition
- General: FrameMasonryStuccoSingle with Below GradeSlab
- Road/Access: Public Road
- HOA Amenities: 250.0Quarterly
- Originating MLS: IMLS 2
- School District: Boise School District #1
- County: Ada
- Zoning: Lot 7 Block 2 Highlands Cove Sub #1R3616350090
- View: View
- Current Use: Single Family
- Utilities: Sewer ConnectedBroadband Internet
- Water: City Service
- Source: IMLS 2
This listing courtesy of Denise Thiry , Keller Williams Realty Boise
Monthly Payment
- Principal & Interest $
- Property Taxes $
- Home Insurance $
- VA Funding Fee $