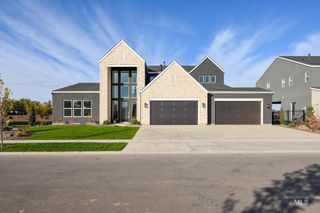
14321 N Hornbill Way, Boise, ID 83714
- 3 beds |
- 3 baths |
- 3,518 sqft
 Single-Family Home
 Built in 2025
 0.29acre lot
 3 car garage
 $368/sqft
 Listed 16 days ago
Property Description
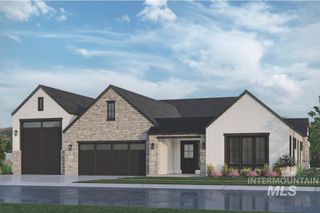
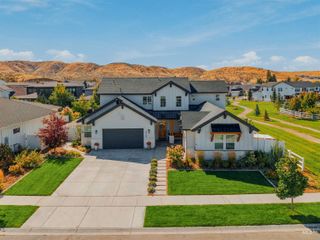
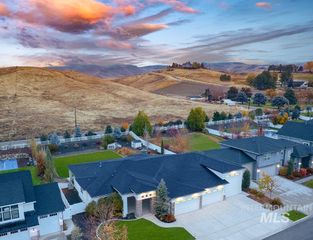
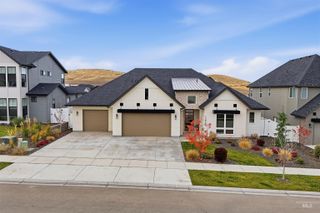
Thoughtfully designed, architecturally distinctive, exceptionally livable. In the exclusive Estates at Dry Creek Ranch, find this beautifully executed single-level home on a premium corner lot offering natural light and views. From the moment you enter, the dramatic vaulted ceilings, expansive windows, and striking architectural details create an immediate sense of openness and refinement. At the heart of the home, the chef-inspired kitchen with Wolf double oven and cooktop, oversized island, and butler's pantry connect seamlessly with the dining, great room, and bar area. A stunning brick dual-sided fireplace creates a natural gathering place, while the impressive covered patio extends the living experience outdoors. The private primary retreat offers floor-to-ceiling windows, continued wood floors, and a spa-inspired bathroom designed to make everyday living feel a little more extraordinary. Centrally positioned office away from front door distractions + dedicated bonus room. Bedrooms 2 and 3 with walk-in closets and dedicated bathroom with dual vanities and tiled walk-in shower. Plentiful custom additions to this home that you must experience in person to appreciate. Oversized 3 car garage and spacious driveway. Wonderful landscape work ready to bloom next spring. Dry Creek Ranch offers unbelievable amenities like 2 pools, 2 clubhouses, coffee shop, sport courts & much more!
- Listing Status:
- Active
- Date Added:
- November 2, 2026
- Data Last Updated:
- November 19, 2026 at 5:06AM
- Listing Office:
- Fervent Real Estate : 208-718-0008
- Listing Agent:
- Gregory Earl : 208-718-0008
- Contact:
- Main: 208-718-0008
- MLS ID:
- 99005413

- Other Structures: Covered Patio/Deck
- Pool: Community
- Parking: AttachedFinished DrivewayParking spaces: 3
- Roofing: CompositionMetalArchitectural Style
- General: BrickStoneHardiPlank TypeOneCrawl Space
- Road/Access: Paved
- HOA Amenities: 1325.0Annually
- Originating MLS: IMLS 2
- School District: West Ada School District
- County: Ada
- Zoning: Lot 24 Block 32 Dry Creek Ranch #09R1936231000
- View: View
- Fencing: FullVinyl
- Current Use: Single Family
- Utilities: Sewer ConnectedBroadband Internet
- Water: Community Service
- Source: IMLS 2
This listing courtesy of Gregory Earl , Fervent Real Estate
Monthly Payment
- Principal & Interest $
- Property Taxes $
- Home Insurance $
- VA Funding Fee $

 New - 1 day ago