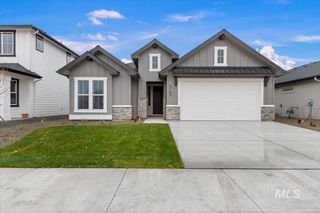
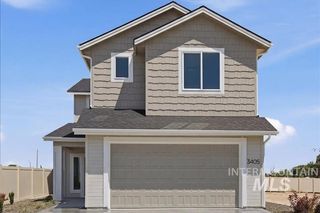
18091 N Highfield Way, Boise, ID 83714
- 3 beds |
- 2 baths |
- 1,964 sqft
 Single-Family Home
 Built in 2013
 0.26acre lot
 3 car garage
 $323/sqft
 Listed 1 month ago
Property Description
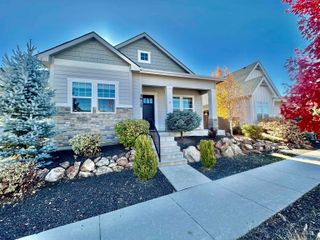
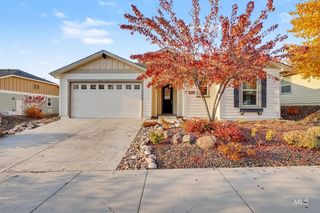
Discover comfort, style, and pride of ownership in this beautifully updated home that surpasses new construction. The kitchen features granite countertops, tile backsplash, an island w/ storage, pull-out drawers, a lazy Susan, an illuminated coffee station, a new farmhouse sink, all-new stainless steel appliances including a gas cooktop, and pantry with new doors. The vaulted living room, ceiling fans throughout, and decorative wall inlets create inviting spaces. The primary suite offers dual vanities, tiled walk-in shower w/ bench, newer showerhead & handheld wand, walk-in closet, and linen storage. The guest bath adds a fresh touch including a new showerhead and toilet. The bonus room & additional bedroom offer flexibility for an office/gym/den/playroom, or multigenerational living. Enjoy newer HVAC, water heater, hot water recirculation pump, laundry area w/ gas or electric hookup, and mud bench. The paid-off 30-panel solar system, tinted west-facing windows w/ black shades enhance efficiency and comfort. The finished three-car garage features workshop outlets, backyard access, & portable floor A/C in the third bay. Outdoor living shines with a covered back patio featuring roller shades, fan, fire pit area, 5 raised garden beds, and a partially covered front courtyard porch perfect for taking in the foothills. Additional upgrades include exterior paint, stucco, and storm door.
- Listing Status:
- Active
- Date Added:
- October 16, 2026
- Data Last Updated:
- November 19, 2026 at 3:09AM
- Listing Office:
- Amherst Madison : 208-391-2391
- Listing Agent:
- Victoria Middleton : 208-703-7615
- Contact:
- Cell: 208-703-7615
- MLS ID:
- 99003900

- Other Structures: Covered Patio/Deck
- Pool: CommunityIn GroundPool
- Parking: AttachedFinished DrivewayParking spaces: 3
- Roofing: Architectural Style
- General: FrameStoneStuccoOneCrawl Space
- HOA Amenities: 539.35Quarterly
- Originating MLS: IMLS 2
- School District: West Ada School District
- County: Ada
- Zoning: LOT 28 BLK 04 AVIMOR SUB #1R0623561290
- Fencing: FullMetal
- Current Use: Single Family
- Utilities: Sewer ConnectedSolar Panel – Owned
- Water: City Service
- Source: IMLS 2
This listing courtesy of Victoria Middleton , Amherst Madison
Monthly Payment
- Principal & Interest $
- Property Taxes $
- Home Insurance $
- VA Funding Fee $