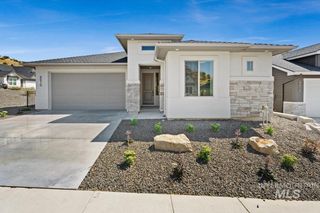
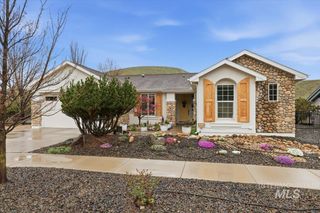
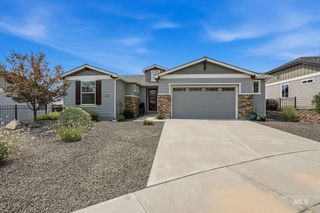
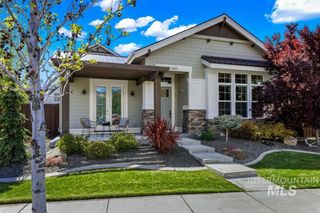
18597 N Goldenridge Place, Boise, ID 83714
- 4 beds |
- 3 baths |
- 2,445 sqft
 Single-Family Home
  Built in 2014
  0.37acre lot
 3 car garage
  $291/sqft
  Listed 14 days ago
Property Description
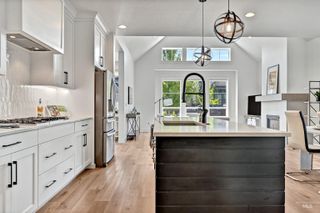
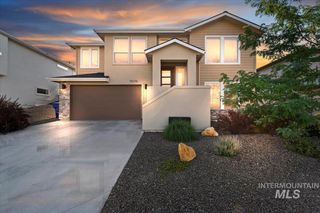
Avimor NO CID TAX. Nestled on a peaceful cul-de-sac in sought-after Phase 3, this beautiful and well cared for 4-bedroom, 2.5-bath Avimor "Lupine" model offers 2,445 sq ft of thoughtfully designed living space on a spacious .37-acre lot with breathtaking views of the Boise Foothills. And with NO CID tax, you get all the lifestyle benefits of Avimor without the added cost. The thoughtful SPLIT FLOOR PLAN places two bedrooms on their own private wing, while a fourth bedroom sits conveniently near the primary suite; ideal as a den, office, or craft room. A flexible bonus room off the entry offers even more versatility, perfect as a library, home office, or formal dining room, letting you tailor the space to fit your lifestyle. Abundant windows throughout flood the home with natural light, while a solar tube in the hallway leading to the primary suite adds an extra touch of warmth and brightness. The heart of the home features gorgeous granite countertops in the kitchen, primary bath, and hall bath, combining style and durability throughout. The split 3-car garage provides ample room for vehicles, storage, or a workshop setup. Enjoy the best of AVIMOR's foothills LIFESTYLE— miles of trails, community parks, and a true connection to nature, all just minutes from town. Don't miss your chance to own this exceptional home in one of the Treasure Valley's most desirable communities.
- Listing Status:
- Active
- Date Added:
- August 6, 2026
- Data Last Updated:
- August 20, 2026 at 7:07AM
- Listing Office:
- Real Broker LLC : 855-450-0442
- Listing Agent:
- Kirsten Powell : 208-757-7667
- Contact:
- Cell: 208-757-7667
- MLS ID:
- 98996476

- Other Structures: Covered Patio/Deck
- Pool: CommunityIn Ground
- Parking: AttachedParking spaces: 3
- Roofing: Composition
- General: MasonryHardiPlank TypeOneCrawl Space
- Road/Access: Paved
- HOA Amenities: 324.75Quarterly
- Originating MLS: IMLS 2
- School District: West Ada School District
- County: Ada
- Zoning: See Exhibit AR0623580400
- Current Use: Single Family
- Utilities: Sewer ConnectedCable ConnectedBroadband Internet
- Water: City Service
- Source: IMLS 2
This listing courtesy of Kirsten Powell , Real Broker LLC
Monthly Payment
- Principal & Interest $
- Property Taxes $
- Home Insurance $
- VA Funding Fee $

 New - 7 hours ago