2480 S Cloverdale Rd, Boise, ID 83709
- 4 beds |
- 3 baths |
- 2,156 sqft
 Single-Family Home
  Built in 1980
  0.9acre lot
 2 car garage
  $461/sqft
  Listed 5 days ago
Property Description
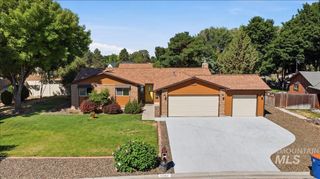
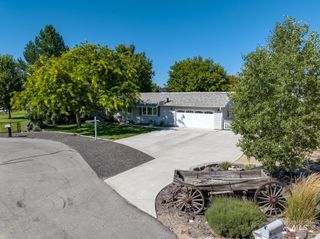
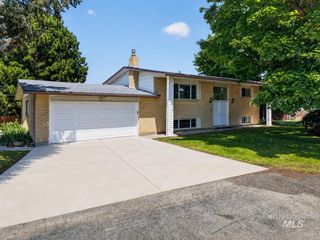
Completely remodeled and move-in ready, this exceptional property sits on just under an acre with endless possibilities! Offering 2,156 sq ft of refined living space, including a newly constructed attached ADU studio with a full bath, refrigerator, and private exterior entrance-- perfect for multigenerational living, guests, or rental incomel. Luxury finishes are showcased throughout, with a stunning kitchen featuring quartz counter tops, stainless steel appliances and a walk-in butler’s pantry. The spacious living room opens through French doors to a large wood deck and fire pit—ideal for entertaining. The original copper plumbing has been replaced with durable PEX piping throughout for added peace of mind. Outside, the property has a low-maintenance stucco exterior, expansive gravel parking, blossoming fruit trees, white vinyl fencing with three oversized access gates, a large storage shed, chicken coop, and plenty of room for RVs, trailers, toys, animals, or future shop. With no HOA or CC&Rs, you’ll enjoy the flexibility to make this property your own. Conveniently located just minutes from I-84, this property offers the perfect blend of modern updates, functionality, and country living with city convenience. Also ideal for investors exploring future townhouse development (BTVAI). A rare opportunity to enjoy luxury, land, and freedom- this one truly has it all!
- Listing Status:
- Active
- Date Added:
- July 24, 2026
- Data Last Updated:
- July 29, 2026 at 5:08AM
- Listing Office:
- Silvercreek Realty Group : 208-377-0422
- Listing Agent:
- Cynthia Wilkie : 208-514-8657
- MLS ID:
- 98995115

- General: Storage Shed
- Parking: AttachedRV Access/ParkingParking spaces: 2
- Roofing: Composition
- General: StuccoOne
- Road/Access: Public RoadEasement
- HOA Amenities: 0.0
- Originating MLS: IMLS 2
- School District: West Ada School District
- County: Ada
- Zoning: See Exhibit AS1122325550
- Fencing: Vinyl
- Current Use: Single Family
- Utilities: Cable Connected
- Water: City Service
- Sewer: Septic Tank
- Source: IMLS 2
This listing courtesy of Cynthia Wilkie , Silvercreek Realty Group
Monthly Payment
- Principal & Interest $
- Property Taxes $
- Home Insurance $
- VA Funding Fee $