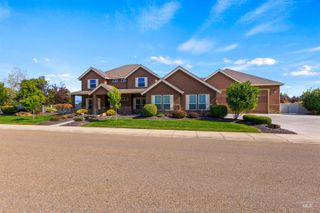
2664 S Goshen Way, Boise, ID 83709
- 6 beds |
- 5 baths |
- 4,071 sqft
 Single-Family Home
  Built in 2001
  0.31acre lot
 4 car garage
  $319/sqft
  Listed 25 days ago
Property Description
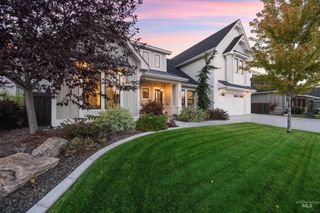
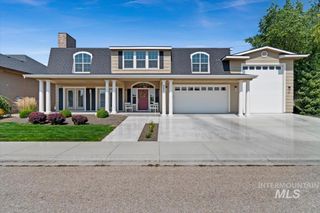
Rarely does a home offer this much space while still feeling so connected to the outdoors. Set along the edge of Muir Woods’ beautiful 4-acre community park, this exceptional 6-bedroom residence enjoys a wonderfully private backyard framed by mature trees, with walking paths and acres of green space just beyond the fence via a private gate. It’s an extraordinary backdrop—and one you get to enjoy without maintaining it. Inside, nearly every room benefits from abundant natural light and a generous, highly functional floor plan designed for real life. The heart of the home is the spacious kitchen, with extensive cabinetry, granite surfaces, gas cooking, double ovens and an oversized island with room for everyone to gather. Multiple living and dining spaces provide flexibility for entertaining, working from home and simply spreading out, while six bedrooms and 4.5 baths offer remarkable versatility for guests, hobbies or multigenerational living. A dedicated workout room adds another layer of function. The outdoor living may be the real showstopper. A broad covered patio creates an inviting outdoor room overlooking the lawn and park, while the swim spa beneath its own substantial pergola offers year-round recreation and relaxation. Raised garden beds, mature landscaping and shady trees create distinct spaces to garden, play and unwind—all against that gorgeous park-side backdrop.
- Listing Status:
- Active
- Date Added:
- September 10, 2026
- Data Last Updated:
- October 5, 2026 at 5:09AM
- Listing Office:
- Silvercreek Realty Group : 208-377-0422
- Listing Agent:
- Andrea Altmayer : 208-861-7673
- Contact:
- Cell: 208-861-7673
- MLS ID:
- 99000427

- General: Hot Tub/Spa
- Other Structures: Covered Patio/Deck
- Parking: AttachedGarage (Drive Through Doors)Finished DrivewayParking spaces: 4
- Roofing: Composition
- General: MasonryStoneHardiPlank TypeTwo Story w/ Below GradeCrawl Space
- Road/Access: Paved
- HOA Amenities: 140.0Quarterly
- Originating MLS: IMLS 2
- School District: West Ada School District
- County: Ada
- Zoning: Lot 12 Blk 04 Muir Woods Sub No 02R5887710050
- Fencing: FullMetalWood
- Current Use: Single Family
- Utilities: Sewer ConnectedCable ConnectedBroadband Internet
- Water: City Service
- Source: IMLS 2
This listing courtesy of Andrea Altmayer , Silvercreek Realty Group
Monthly Payment
- Principal & Interest $
- Property Taxes $
- Home Insurance $
- VA Funding Fee $

 New - 3 days ago