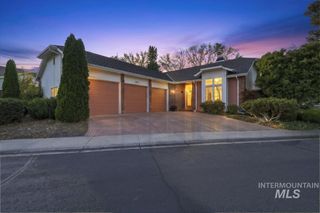
2966 S Shadywood Way, Boise, ID 83716
- 3 beds |
- 3 baths |
- 2,410 sqft
 Single-Family Home
 Built in 2017
 4,792sqft lot
 3 car garage
 $378/sqft
 Listed 29 days ago
Property Description
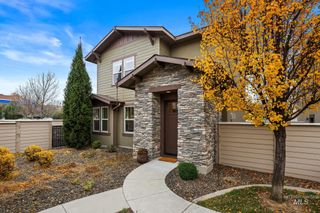
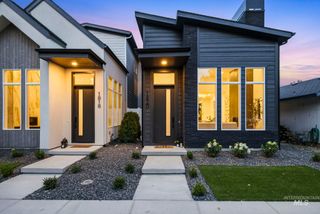
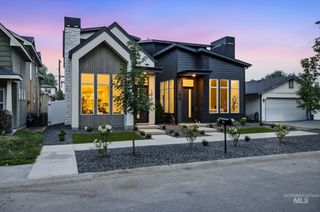
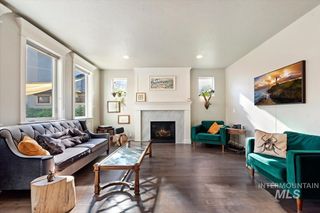
Welcome to a home that blends thoughtful design, flexible living, and an exceptional Harris Ranch location. Built by Boise Hunter Homes in 2017, this residence offers approximately 2,410 sf with 3 bedrooms, 2.5 baths, a dedicated office, and an attached 3-car garage. The light-filled great room is anchored by a gas fireplace and opens naturally to the dining area and well-appointed kitchen, complete with a generous island, breakfast bar, pantry, double ovens, built-in range, microwave, dishwasher, and disposal. The main level includes the private primary suite and secondary bedrooms, while the upstairs bonus room with a half bath provides valuable extra space for movie nights, guests, hobbies, a playroom, or a second home office. Step outside to the covered patio—an ideal setting for morning coffee, outdoor dining, and relaxed Boise evenings. Enjoy being just minutes from the Boise River, neighborhood parks, shopping, paved walking and biking paths, the Boise Greenbelt, foothills recreation, and convenient freeway access. With the new Harris Ranch Town Center and Village Green on the way, you’ll be within walking distance of the community’s future focal point for dining, shopping, gathering, and recreation. This home is ready to welcome its next chapter—come experience why Harris Ranch remains one of southeast Boise’s most sought-after places to call home.
- Listing Status:
- Active
- Date Added:
- October 20, 2026
- Data Last Updated:
- November 19, 2026 at 3:09AM
- Listing Office:
- Silvercreek Realty Group : 208-377-0422
- Listing Agent:
- Chadwick Gilmore : 208-869-0272
- Contact:
- Off: 208-869-0272
- MLS ID:
- 99004165

- General: Hot Tub/Spa
- Other Structures: Covered Patio/Deck
- Pool: Community
- Parking: AttachedFinished DrivewayParking spaces: 3
- Roofing: Composition
- General: FrameSingle w/ Upstairs Bonus Room
- Road/Access: Easement
- HOA Amenities: 345.0Quarterly
- Originating MLS: IMLS 2
- School District: Boise School District #1
- County: Ada
- Zoning: Lot 4 in Block 49 of Dallas Harrison Estate Subdivision No. 14according to the official plat thereoffiled in book 110 of Plats at Pages 15681 through 15684records of Ada CountyIdaho.R1719560060
- Fencing: FullMetalWood
- Current Use: Single Family
- Utilities: Sewer ConnectedCable ConnectedBroadband Internet
- Water: City Service
- Source: IMLS 2
This listing courtesy of Chadwick Gilmore , Silvercreek Realty Group
Monthly Payment
- Principal & Interest $
- Property Taxes $
- Home Insurance $
- VA Funding Fee $

 New - 2 days ago