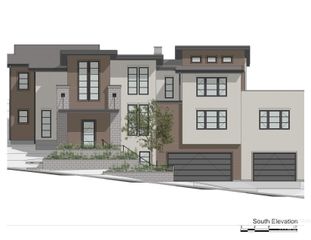
329 W Thornberry Dr, Boise, ID 83702
- 4 beds |
- 5 baths |
- 5,857 sqft
 Single-Family Home
  Built in 1988
  0.61acre lot
 8 car garage
  $546/sqft
  Listed 18 days ago
Property Description
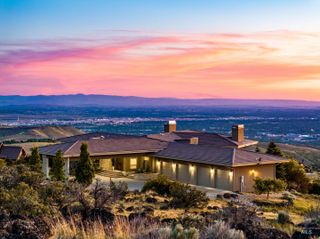
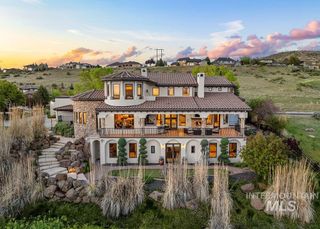
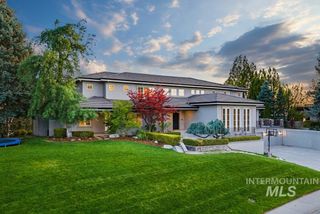
One-of-a-kind foothills home with RV garage. Spectacular view of Crane Creek Country Club's 18th green and pond. Views extend to the Owyhee Mountains and city twilight views, a beautiful setting with amazing exposure. Every detail was tastefully and beautifully upgraded with quality throughout, juxtaposing modern finishes with traditional classics. Great room has stunning coffered ceilings and marble fireplace; the kitchen is updated for the entertainer featuring direct views of the golf course and a built-in entertaining bar. Kitchen opens via the nano sliding doors to the exterior patio, making the inside feel part of the exterior for expansive entertaining. Main level primary suite has 2 expansive walk-in closets and spa-like bathroom with soaker tub and walk-in shower. Open and cozy lower level includes 2 additional bedrooms, 2 baths and a game room all open to the yard, patio and additional entertainment space. Beautiful light unlike typical lower-level living. Mother-in-law suite on main level is currently used as a gym/guest area, could convert back to having a kitchen for a true separate apartment. Direct access to the Crane Creek cart path, tennis courts, & 18th hole. Additionally, this home offers 2x6 walls, amazing storage, abundant parking, tile roof, expansive entertaining deck, paver patio area, hot tub, professional landscaping, mature trees, and wrought-iron fencing.
- Listing Status:
- Active
- Date Added:
- June 18, 2026
- Data Last Updated:
- July 6, 2026 at 2:09PM
- Listing Office:
- Keller Williams Realty Boise : 208-672-9000
- Listing Agent:
- April Rinehart : 208-283-9831
- MLS ID:
- 98990811

- General: Sep. Detached DwellingSeparate Living QuartersHot Tub/Spa
- Other Structures: Covered Patio/Deck
- Parking: AttachedRV Access/ParkingElectric Vehicle Charging Station(s)Finished DrivewayParking spaces: 8
- Roofing: Tile
- General: FrameSingle with Below Grade
- Road/Access: Public Road
- HOA Amenities: 300.0Annually
- Originating MLS: IMLS 2
- School District: Boise School District #1
- County: Ada
- Zoning: LOT 12 BLK 2 HIGHLANDS HACKBERRY NO 1R3616420155
- View: View
- Fencing: FullMetal
- Current Use: Single Family
- Utilities: Sewer ConnectedCable ConnectedBroadband Internet
- Water: City Service
- Source: IMLS 2
This listing courtesy of April Rinehart , Keller Williams Realty Boise
Monthly Payment
- Principal & Interest $
- Property Taxes $
- Home Insurance $
- VA Funding Fee $