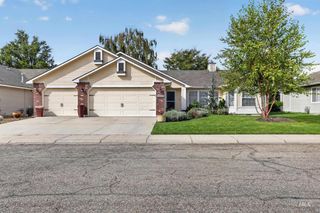
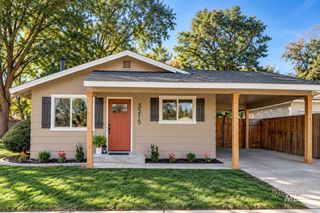
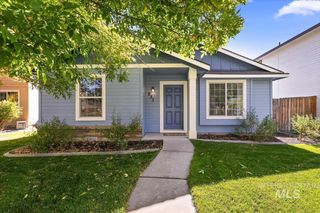
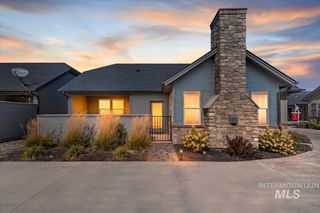
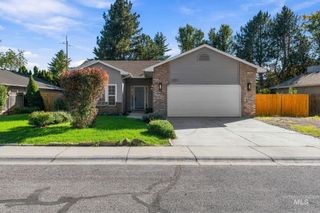
4211 N Jennifer Pl, Boise, ID 83704
- 3 beds |
- 2 baths |
- 1,240 sqft
 Single-Family Home
  Built in 1977
  0.32acre lot
 2 car garage
  $375/sqft
  Listed 4 days ago
Property Description
A rare chance to own a charming, centrally located, mini-homestead in West Boise tucked into a quiet cul-de-sac. This well-maintained, 3-bedroom, 2-bath home offers 1,240 sq. ft. of living space plus a 126 sq. ft. insulated and climate-controlled office/flex room and sits on a large .32 acre lot surrounded by beautiful mature landscaping. Inside you will find, hardwood floors, a wood accent wall and pellet stove bring warmth and character to the main living space. Recent improvements include new: windows, patio sliding door, water heater, dishwasher, garage door, and a UV light air purifier in the HVAC system. The roof was also replaced within the last 8 years. The additional office/flex room provides dedicated space for working from home, a studio, hobbies or storage without giving up one of the home's three bedrooms. Step outside to a tranquil yet functional backyard, featuring a large covered patio, which extends the usable living space for outdoor dining and entertaining surrounded by mature landscaping. The backyard also contains mature fruit trees, garden space, greenhouse, full irrigation, children’s playset, and an enclosed chicken coop and run. The home is walking distance to Hyatt Hidden Lakes Reserve, providing convenient access to trails, hiking, and bird watching across 53 acres of open space and is located between The Village (10 min) and downtown Boise (15min).
- Listing Status:
- Active
- Date Added:
- September 30, 2026
- Data Last Updated:
- October 5, 2026 at 12:07AM
- Listing Office:
- Better Homes & Gardens 43North : 208-381-8000
- Listing Agent:
- Tony Mattero : 208-274-5131
- Contact:
- Cell: 208-274-5131
- MLS ID:
- 99002345

- General: Storage Shed
- Other Structures: Covered Patio/Deck
- Parking: AttachedFinished DrivewayParking spaces: 2
- Roofing: Composition
- General: FrameWood SidingOneCrawl Space
- Road/Access: Public Road
- HOA Amenities: 0.0
- Originating MLS: IMLS 2
- School District: West Ada School District
- County: Ada
- Zoning: LOT 18 BLK 2 DALTON SUBR1720750225
- Fencing: FullWireWood
- Current Use: Single Family
- Utilities: Sewer ConnectedCable ConnectedBroadband Internet
- Water: City Service
- Source: IMLS 2
This listing courtesy of Tony Mattero , Better Homes & Gardens 43North
Monthly Payment
- Principal & Interest $
- Property Taxes $
- Home Insurance $
- VA Funding Fee $

 New - 1 day ago