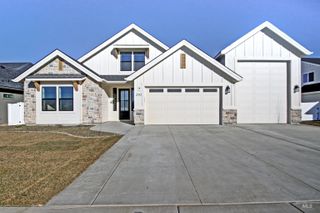
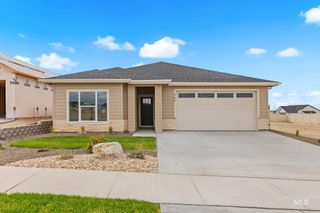
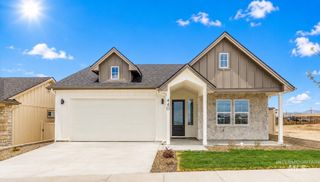
470 S Radiator Rd, Boise, ID 83716
- 3 beds |
- 3 baths |
- 1,906 sqft
 Single-Family Home
  Built in 2026
  6,098sqft lot
 3 car garage
  $315/sqft
  Listed 1 month ago
Property Description
Discover Gallery Homes by Varriale's WINECUP, a thoughtfully designed single-level home that blends open-concept living with seamless indoor-outdoor connection. Featuring three spacious bedrooms and 2.5 baths, this inviting floor plan is designed for both everyday living and effortless entertaining. At the heart of the home, a private, centrally located courtyard creates a unique outdoor retreat with beautiful views of the patio from the kitchen, great room and bedroom. This intentional design brings the outdoors into the heart of the home. Nestled in a large rural mixed-use community just 12 miles east of Boise in the foothills of the Danskins, Mayfield Springs offers a unique opportunity to become part of a new town, designed to meet the needs of Treasure Valley residents in every state of life. With convenient access to I-84, you can leave the long commute & rush-hour traffic behind & enjoy more time where it matters most. Discover the lifestyle, convenience and sense of community that make Mayfield Springs a truly special place to call home.
- Listing Status:
- Active
- Date Added:
- September 4, 2026
- Data Last Updated:
- October 5, 2026 at 5:09AM
- Listing Office:
- Coldwell Banker Tomlinson : 208-336-3393
- Listing Agent:
- Brad Minasian : 208-866-3254
- Contact:
- Main: 208-336-3393
- MLS ID:
- 98999880

- Other Structures: Covered Patio/Deck
- Parking: AttachedFinished DrivewayParking spaces: 3
- Roofing: CompositionArchitectural Style
- General: FrameStoneStuccoOneCrawl Space
- Road/Access: Public Road
- HOA Amenities: 300.0Quarterly
- Originating MLS: IMLS 2
- School District: Mountain Home School District #193
- County: Elmore
- Zoning: LOT 38 BLK 06 Mayfield Springs Sub NO 010
- Fencing: FullVinyl
- Current Use: Single Family
- Utilities: Sewer ConnectedCable ConnectedBroadband Internet
- Water: Community Service
- Source: IMLS 2
This listing courtesy of Brad Minasian , Coldwell Banker Tomlinson
Monthly Payment
- Principal & Interest $
- Property Taxes $
- Home Insurance $
- VA Funding Fee $