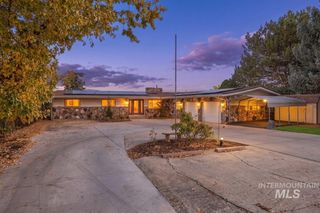
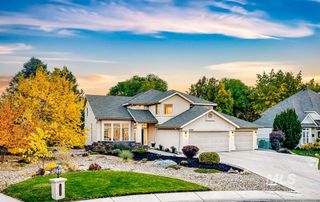
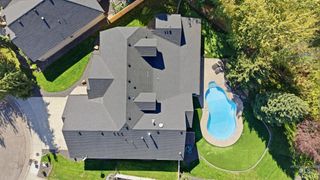
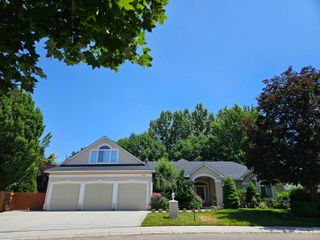
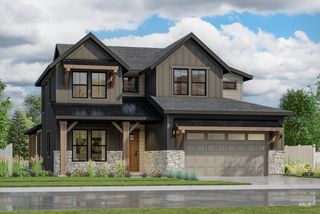
5231 N Sorrento Dr, Boise, ID 83704
- 5 beds |
- 5 baths |
- 3,520 sqft
 Single-Family Home
 Built in 1971
 9,583sqft lot
 2 car garage
 $284/sqft
 Listed 1 month ago
Property Description
Timeless Mid-Century Architecture. Reimagined for Modern Luxury. A rare opportunity to own a completely reimagined 3,520 sq ft residence where mid-century design meets refined modern living. Renovated down to the studs, this exceptional 5-bedroom, 4.5-bath home offers elevated finishes, thoughtful craftsmanship, and essentially new construction in an established neighborhood. Vaulted ceilings, a new dormer, and abundant natural light define the dramatic main living space. Covered porches with cedar tongue-and-groove soffits create inviting indoor-outdoor living. The main-level primary suite features a luxurious wet-room bath and walk-in closet, while a second suite offers its own en-suite bath and walk-in closet. The sophisticated chef’s kitchen showcases premium Thermador appliances and an expansive island designed for entertaining. The finished basement includes a wet bar, second great room, expansive second laundry, and the workout/office 5th bedroom. A complete systems overhaul includes a new furnace, A/C, water heater, PEX plumbing, 200-amp underground electrical service, panel, wiring, roof, windows, doors, and upgraded insulation. Fully landscaped grounds feature a new automatic sprinkler system. Meeting ENERGY STAR® certification standards, this home delivers luxury, efficiency, and long-term durability. We will buy down your interest rate, or owner carry available.
- Listing Status:
- Active
- Date Added:
- October 16, 2026
- Data Last Updated:
- November 19, 2026 at 3:09AM
- Listing Office:
- NextStep Real Estate Advisors : 208-841-7610
- Listing Agent:
- Justin Mccarthy : 208-841-7610
- Contact:
- Main: 208-841-7610
- MLS ID:
- 99003997

- General: Storage Shed
- Other Structures: Covered Patio/Deck
- Parking: AttachedFinished DrivewayParking spaces: 2
- Roofing: CompositionArchitectural Style
- General: BrickFrameSingle with Below Grade
- HOA Amenities: 0.0
- Originating MLS: IMLS 2
- School District: Boise School District #1
- County: Ada
- Zoning: LOT 17 BLK 10 SAN MARINO PARK SUB 5R7704540085
- Fencing: PartialWood
- Current Use: Single Family
- Utilities: Sewer ConnectedElectricity Connected
- Water: City Service
- Source: IMLS 2
This listing courtesy of Justin Mccarthy , NextStep Real Estate Advisors
Monthly Payment
- Principal & Interest $
- Property Taxes $
- Home Insurance $
- VA Funding Fee $