5290 N Sorrento Dr, Boise, ID 83704
- 6 beds |
- 5 baths |
- 5,217 sqft
 Single-Family Home
  Built in 1976
  1.14acre lot
 4 car garage
  $302/sqft
  Listed 3 days ago
Property Description
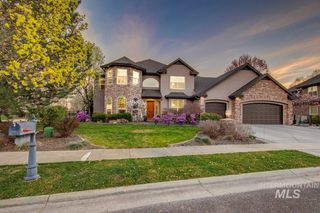
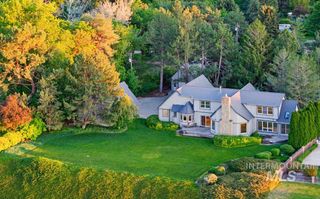
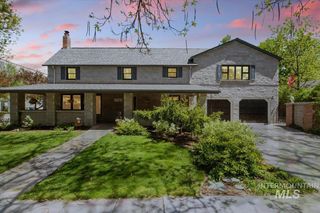
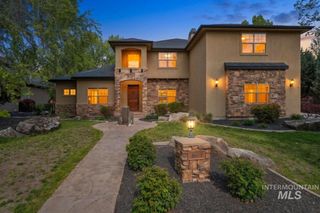
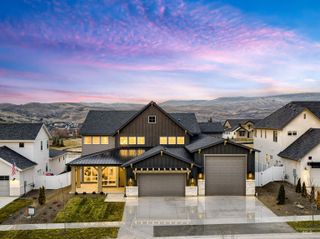
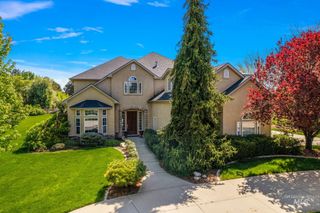
Incredible custom home on a rare 1.14-acre double lot perched on the Boise Rim with breathtaking 270-degree views of the Boise River Valley and foothills from downtown Boise to Eagle. This one-of-a-kind home showcases exceptional mid-century-inspired architecture and tasteful updates throughout. Featuring 6 bedrooms, 4.5 bathrooms, and a walkout daylight basement, the home offers exceptional space for entertaining. The gourmet kitchen includes double ovens, gas range, granite countertops, butcher block island with prep sink, wine fridge, and butler's pantry with a second refrigerator. The main level also features formal dining, family and living rooms with fireplaces, a breakfast nook, and a bathroom with a private sauna. The primary suite is perfectly positioned to capture the incredible views through expansive windows and features a stunning spa-inspired ensuite. The walkout basement includes a large game room with fireplace, 5 bedrooms, and 2 full bathrooms, including one with dual showers. Outside, enjoy a heated swimming pool, expansive view deck, wraparound driveway, oversized 4-car garage, low-maintenance AstroTurf lawn, and beautifully designed drought-tolerant landscaping. A truly exceptional property combining timeless architecture, privacy, and some of the finest views in the Treasure Valley.
- Listing Status:
- Active
- Date Added:
- July 2, 2026
- Data Last Updated:
- July 6, 2026 at 4:08AM
- Listing Office:
- Silvercreek Realty Group : 208-377-0422
- Listing Agent:
- Tyler Johnson : 208-890-0640
- MLS ID:
- 98992450

- Other Structures: Covered Patio/Deck
- Pool: In GroundPoolPrivate
- Parking: AttachedRV Access/ParkingParking spaces: 4
- Roofing: CompositionArchitectural Style
- General: FrameWood SidingSingle with Below GradeCrawl SpaceSlab
- Road/Access: Paved
- HOA Amenities: 0.0
- Originating MLS: IMLS 2
- School District: Boise School District #1
- County: Ada
- Zoning: LOTS 13 & 14 BLK 11 SAN MARINO PARK SUB 5 (See Exhibit A for Lengthy Legal)R7704540175
- View: View
- Fencing: FullMetalVinylWood
- Current Use: Single Family
- Water: City Service
- Sewer: Septic Tank
- Source: IMLS 2
This listing courtesy of Tyler Johnson , Silvercreek Realty Group
Monthly Payment
- Principal & Interest $
- Property Taxes $
- Home Insurance $
- VA Funding Fee $