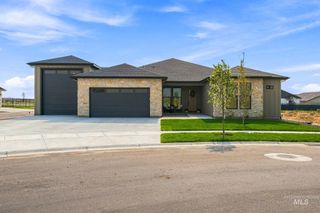
565 E Distributor Dr, Boise, ID 83716
- 4 beds |
- 5 baths |
- 3,124 sqft
 Single-Family Home
  Built in 2026
  8,712sqft lot
 3 car garage
  $320/sqft
  Listed 26 days ago
Property Description
READY TO BUILD – The Jameson by Schell Brothers offers thoughtfully designed luxury living in one of Treasure Valley’s most exciting new communities. This spacious four-bedroom, four-and-a-half-bath home features an en-suite bathroom and generous walk-in closet in every bedroom. The open-concept Great Room is anchored by a dramatic two-story ceiling and floor-to-ceiling stone fireplace with built-in cabinetry. The Professional Kitchen features a large center island, full overlay cabinetry, quartz countertops, and premium GE appliances, while the dining room includes a built-in wet bar perfect for entertaining. Additional features include eight-foot doors, LVP flooring throughout, a three-car garage, and 280 square feet of unfinished storage above the garage. Residents of Mayfield Springs enjoy scenic trails and open space, an easy commute opposite rush-hour traffic, and a brand-new onsite fire station. Planned community amenities include parks, soccer fields, playgrounds, pickleball and basketball courts, a pool, and a community center.
- Listing Status:
- Active
- Date Added:
- July 25, 2026
- Data Last Updated:
- August 20, 2026 at 7:07AM
- Listing Office:
- Schell Brothers Realty LLC : 208-484-0418
- Listing Agent:
- Lucy Bird : 208-420-2109
- Contact:
- Cell: 208-420-2109
- MLS ID:
- 98995280

- Pool: Community
- Parking: AttachedFinished DrivewayParking spaces: 3
- Roofing: CompositionArchitectural Style
- General: FrameMasonryStoneHardiPlank TypeCirc./Cond - Crawl SpaceTwo
- Road/Access: Paved
- HOA Amenities: 300.0Quarterly
- Originating MLS: IMLS 2
- School District: Mountain Home School District #193
- County: Elmore
- Zoning: Lot 47Blk 6Mayfield Springs Sub No 1RP003450060470A
- View: View
- Fencing: FullVinyl
- Current Use: Single Family
- Utilities: Sewer ConnectedBroadband Internet
- Water: Community Service
- Source: IMLS 2
This listing courtesy of Lucy Bird , Schell Brothers Realty LLC
Monthly Payment
- Principal & Interest $
- Property Taxes $
- Home Insurance $
- VA Funding Fee $

 New - 3 days ago