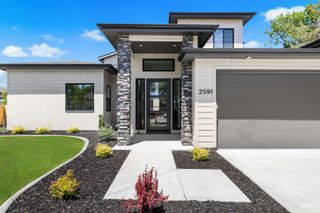
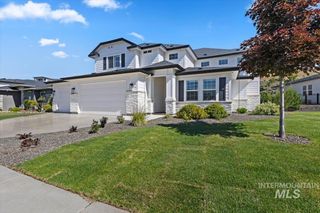
585 E Distributor, Boise, ID 83716
- 5 beds |
- 4 baths |
- 4,014 sqft
 Single-Family Home
  Built in 2026
  10,454sqft lot
 3 car garage
  $324/sqft
  Listed 24 days ago
Property Description
A rare opportunity to own the beautifully furnished Chesapeake model by Schell Brothers in Mayfield Springs with all furniture, décor, and appliances included, plus a model-home leaseback opportunity. This impressive 5-bedroom, 4-bath home offers a thoughtfully designed living space and a 3-car garage. At the heart of the home, a soaring two-story great room is anchored by a floor-to-ceiling stone fireplace and custom built-in cabinetry. The chef-inspired kitchen features an oversized island, Wellborn cabinetry, quartz countertops, premium GE appliances, induction cooktop, double wall ovens, and a statement stainless hood, while a built-in wet bar makes the adjoining dining space ready for entertaining. Elevated finishes continue throughout with 8' solid-core doors on the main level, wide-plank LVP flooring, wood-tread stairs, and quartz countertops throughout. A flexible floor plan includes a main-level primary suite, guest accomodations, office, loft, and bonus space, plus 178 sq. ft. of unfinished storage above the garage. Set on a .24-acre corner lot, Mayfield Springs offers scenic trails and open space, with planned parks, sports courts, playgrounds, pool, and community center amenities!
- Listing Status:
- Active
- Date Added:
- September 11, 2026
- Data Last Updated:
- October 5, 2026 at 5:09AM
- Listing Office:
- Finding 43 Real Estate : 208-377-2999
- Listing Agent:
- Tifni Pennecard : 208-861-8295
- Contact:
- Cell: 208-861-8295
- MLS ID:
- 99000500

- Pool: Community
- Parking: AttachedFinished DrivewayParking spaces: 3
- Roofing: CompositionArchitectural Style
- General: FrameMasonryStoneHardiPlank TypeCirc./Cond - Crawl SpaceTwo
- HOA Amenities: 300.0Quarterly
- Originating MLS: IMLS 2
- School District: Mountain Home School District #193
- County: Elmore
- Zoning: Lot 45 Blk 6 Mayfield Springs Sub No 1RP003450060450A
- Fencing: FullVinyl
- Current Use: Single Family
- Utilities: Sewer Connected
- Water: Community Service
- Source: IMLS 2
This listing courtesy of Tifni Pennecard , Finding 43 Real Estate
Monthly Payment
- Principal & Interest $
- Property Taxes $
- Home Insurance $
- VA Funding Fee $