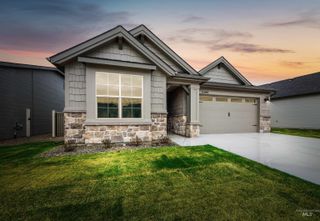
6296 S Ironwood Ave, Boise, ID 83709
- 3 beds |
- 2 baths |
- 2,008 sqft
 Single-Family Home
  Built in 2017
  6,098sqft lot
 3 car garage
  $281/sqft
  Listed 20 hours ago
Property Description
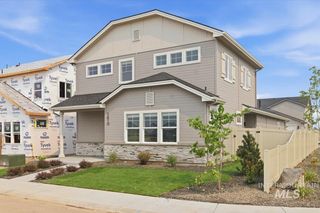
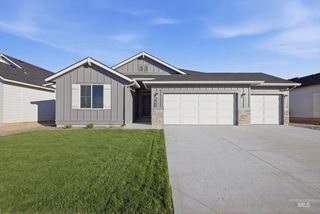
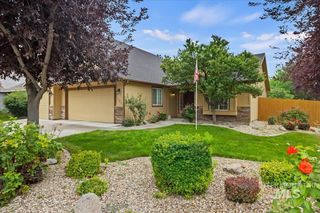
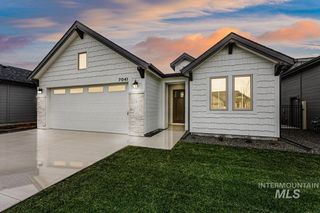
Welcome to this beautifully maintained single-level, 3 bed, 2 bath + Office home offering the perfect blend of comfort, style, & functionality! This thoughtfully designed home features a dedicated office with Fiber Internet, making it ideal for remote work, or can be used as a 4th bedroom. Upon entry, you're greeted by a wide, inviting hallway that leads into a bright, open-concept living space w/soaring vaulted ceilings, built in speakers, abundant recessed lighting, & brand new LVP flooring, base trim, & interior paint throughout the entire home. The spacious kitchen is the heart of the home, showcasing quartz countertops, a large island with breakfast bar, rich espresso cabinetry, stainless steel appliances, gas range, subway tile backsplash, walk-in pantry, & RO System at the Kitchen Sink. The split-bedroom floor plan offers privacy and the generous primary suite features a spa-like bath with dual vanities, quartz countertop, soaking tub, separate shower, & oversized walk-in closet. Laundry room provides a utility sink & extra cabinetry while the oversized 3-car garage provides epoxy flooring & ample space for vehicles & toys. Enjoy the low maintenance yard w/ a raspberry bush, covered front & back porch, & inviting curb appeal. Just 12 miles from Micron, this move-in-ready home combines modern finishes, spacious living, & an exceptional floor plan you'll love for years to come!
- Listing Status:
- Active
- Date Added:
- July 28, 2026
- Data Last Updated:
- July 29, 2026 at 1:06AM
- Listing Office:
- Silvercreek Realty Group : 208-377-0422
- Listing Agent:
- Misty Burns : 208-989-4496
- MLS ID:
- 98995534

- Other Structures: Covered Patio/Deck
- Parking: AttachedFinished DrivewayParking spaces: 3
- Roofing: Composition
- General: FrameMasonryHardiPlank TypeOneCrawl Space
- Road/Access: Paved
- HOA Amenities: 150.0Quarterly
- Originating MLS: IMLS 2
- School District: West Ada School District
- County: Ada
- Zoning: LOT 10 BLK 02 RUNNING SPRINGS SUB NO 02R7620770150
- Fencing: FullWood
- Current Use: Single Family
- Utilities: Sewer ConnectedBroadband Internet
- Water: City Service
- Source: IMLS 2
This listing courtesy of Misty Burns , Silvercreek Realty Group
Monthly Payment
- Principal & Interest $
- Property Taxes $
- Home Insurance $
- VA Funding Fee $

 New - 20 hours ago