812 E Hearthstone Dr, Boise, ID 83702
- 5 beds |
- 4 baths |
- 3,943 sqft
 Single-Family Home
  Built in 1975
  0.73acre lot
 4 car garage
  $659/sqft
  Listed 27 days ago
Property Description
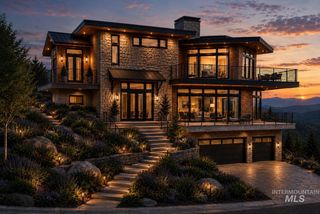
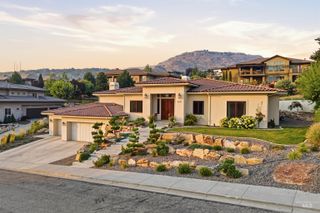
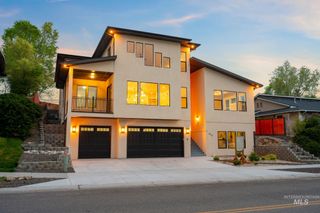
Rarely available golf course estate in Boise's coveted Highlands. Perfectly positioned along the back nine of Crane Creek Country Club, this exceptional residence captures sweeping views of the golf course, surrounding foothills, and downtown Boise skyline. Set on a rare .73-acre homesite with professionally tiered landscaping, the property offers privacy, usable outdoor space, and breathtaking scenery. Thoughtfully renovated throughout, the open-concept designer kitchen and great room feature dual islands, a linear stone fireplace, floor-to-ceiling windows, and access to an expansive view deck. The main-level primary suite offers a spa-inspired bath with an oversized walk-in shower and soaking tub. A second living area with fireplace and walls of glass fills the home with natural light. The daylight lower level includes a second primary en-suite, four guest bedrooms, family room with fireplace, and backyard access. Additional highlights include an epoxy-finished four-car garage, private gated driveway, fully fenced yard, solar panels. Quick cart ride to Crane Creek Country Club (membership required). Within highly-ranked Highlands Elementary boundary. Nearby Ridge to Rivers trail system, and downtown Boise. This is a rare opportunity to own one of the Highlands' most coveted golf course estates.
- Listing Status:
- Active
- Date Added:
- July 24, 2026
- Data Last Updated:
- August 20, 2026 at 2:08PM
- Listing Office:
- Keller Williams Realty Boise : 208-672-9000
- Listing Agent:
- Kristin Sherman : 208-721-8881
- Contact:
- Cell: 208-721-8881
- MLS ID:
- 98995250

- General: Bath
- Other Structures: Covered Patio/Deck
- Parking: AttachedParking spaces: 4
- Roofing: Architectural Style
- General: StuccoSingle with Below GradeSlab
- Road/Access: Public Road
- HOA Amenities: 0.0
- Originating MLS: IMLS 2
- School District: Boise School District #1
- County: Ada
- Zoning: Par #0004 Of Lots 661 & 662 Blk 1 Highlands Unit #18 #0005-BR3616670004
- View: View
- Fencing: FullMetal
- Current Use: Single Family
- Utilities: Sewer ConnectedSolar Panel – Owned
- Water: City Service
- Source: IMLS 2
This listing courtesy of Kristin Sherman , Keller Williams Realty Boise
Monthly Payment
- Principal & Interest $
- Property Taxes $
- Home Insurance $
- VA Funding Fee $