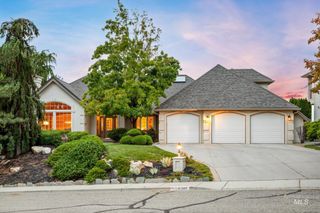
820 N Argyll Dr, Boise, ID 83702
- 4 beds |
- 3 baths |
- 2,812 sqft
 Single-Family Home
  Built in 1959
  0.36acre lot
 2 car garage
  $400/sqft
  Listed 2 months ago
Property Description
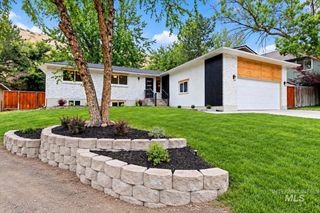
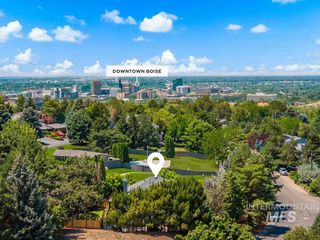
Mid-century modern in the Highlands, remodeled top to bottom. Set on a .35-acre corner lot, this 1959 home offers 2,812 sq ft, 4 bedrooms, 3 baths, and an attached 2-car garage across a bright main level and a full finished lower level. Original MCM lines meet a kitchen rebuilt for people who actually cook: Wolf wall ovens, Wolf cooktop, quartz counters, warm wood and white cabinetry, and a bay-window breakfast nook with built-in banquette. Hardwood floors run throughout the main level, where a gas fireplace anchors the living room and a wallpapered dining room adds real personality. Baths are fully remodeled, including a double vanity over large-format slate-look tile and a new walk-in shower with a penny-round tile pan. Custom lighting throughout, plantation shutters, and fresh paint inside and out mean nothing is left to do. Downstairs, a second full kitchen with island seating, a fireside family room, a wall of built-in cabinetry, a bedroom, a bath, and a bonus room create genuine flexibility for guests or extended family. Outside: paver patio, hot tub, level lawn under mature trees, two storage sheds, and rooftop solar. Minutes to Camel's Back Park, Hyde Park, downtown Boise, and the foothills trail system. Authentic architecture, thoughtfully modernized.
- Listing Status:
- Active
- Date Added:
- August 3, 2026
- Data Last Updated:
- October 5, 2026 at 5:09AM
- Listing Office:
- Guardian Group Real Estate, LLC : 208-409-1871
- Listing Agent:
- Patrick Kohnke : 208-870-9657
- Contact:
- Main: 208-409-1871
- MLS ID:
- 98996062

- General: Storage ShedSeparate Living QuartersHot Tub/Spa
- Parking: AttachedFinished DrivewayParking spaces: 2
- Roofing: Composition
- General: BrickFrameSingle with Below Grade
- Road/Access: Public Road
- HOA Amenities: 0.0
- Originating MLS: IMLS 2
- School District: Boise School District #1
- County: Ada
- Zoning: Lot 148 of The Highlands Unit No. 3according to the official plat thereoffiled in Book 15 of Plats at Page(s) 992official records of Ada CountyIdahoR3616520070
- Fencing: PartialWood
- Current Use: Single Family
- Utilities: Sewer ConnectedCable ConnectedSolar Panel – Owned
- Water: City Service
- Source: IMLS 2
This listing courtesy of Patrick Kohnke , Guardian Group Real Estate, LLC
Monthly Payment
- Principal & Interest $
- Property Taxes $
- Home Insurance $
- VA Funding Fee $