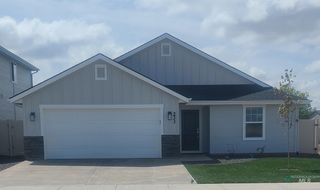
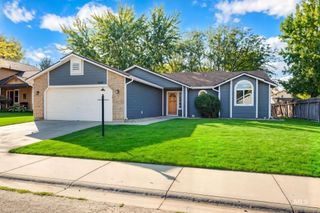
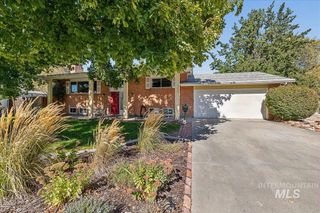
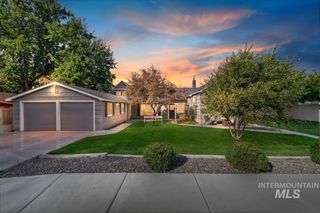
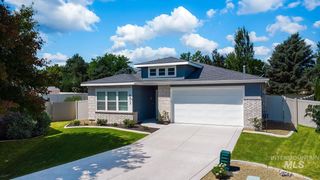
9304 W Tillamook Dr., Boise, ID 83709
- 3 beds |
- 2 baths |
- 1,930 sqft
 Single-Family Home
  Built in 2017
  6,098sqft lot
 2 car garage
  $277/sqft
  Listed 2 days ago
Property Description
Designer style, elevated finishes, and effortless single-level living! This like-new South Boise home makes a statement with its modern urban flair, upgraded trim package, designer lighting, and thoughtfully selected finishes throughout. The stunning kitchen takes center stage with honed granite countertops, a rich walnut butcher-block island, floating shelves, painted cabinetry, stainless steel appliances, and a walk-in pantry—all opening to a spacious great room and dining area designed for gathering and entertaining. The private primary suite feels like a retreat, featuring a spa-inspired bath with a deep soaker tub, custom plumbing fixtures, smoked-glass pendant lighting, and generous walk-in closet. Two additional spacious bedrooms offer flexibility for guests, an office, or hobbies. A large laundry/mudroom with utility sink creates the perfect drop zone just off the garage. Enjoy a northeast-facing backyard and a low-maintenance lifestyle with a community pool, parks, and walking paths. For buyers who want more than the ordinary, this home delivers the designer details, comfortable living spaces, and turnkey convenience that make it easy to fall in love—and even easier to call home.
- Listing Status:
- Active
- Date Added:
- October 2, 2026
- Data Last Updated:
- October 5, 2026 at 12:07AM
- Listing Office:
- Silvercreek Realty Group : 208-377-0422
- Listing Agent:
- Trayce Ghislain : 208-407-1094
- Contact:
- Cell: 208-407-1094
- MLS ID:
- 99002741

- General: Storage Shed
- Other Structures: Covered Patio/Deck
- Pool: CommunityPool
- Parking: AttachedFinished DrivewayParking spaces: 2
- Roofing: CompositionArchitectural Style
- General: BrickFrameWood SidingOneCrawl Space
- Road/Access: Paved
- HOA Amenities: 195.0Quarterly
- Originating MLS: IMLS 2
- School District: Boise School District #1
- County: Ada
- Zoning: Lot 13 Blk 08 Southcreek Sub No 02R8048230380
- Fencing: FullVinyl
- Current Use: Single Family
- Utilities: Sewer ConnectedCable ConnectedBroadband Internet
- Water: City Service
- Source: IMLS 2
This listing courtesy of Trayce Ghislain , Silvercreek Realty Group
Monthly Payment
- Principal & Interest $
- Property Taxes $
- Home Insurance $
- VA Funding Fee $

 New - 19 hours ago