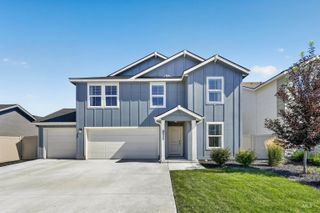
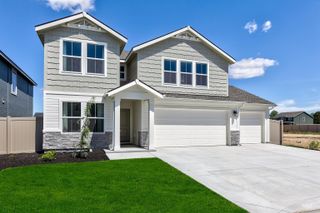
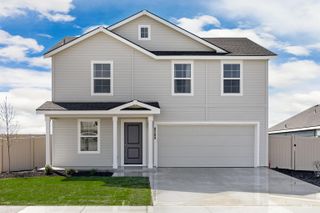

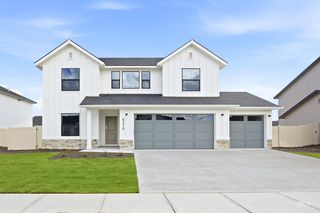
11330 Aspen Hill Dr, Caldwell, ID 83605
- 4 beds |
- 3 baths |
- 2,325 sqft
 Single-Family Home
  Built in 2023
  6,534sqft lot
 3 car garage
  $210/sqft
  Listed 15 days ago
Property Description
Explore this well maintained 4-bedroom, 3-bathroom home offering a thoughtful layout that blends comfort and functionality throughout. The main level includes a versatile 4th bedroom, perfect for an office or guests. Main living area provides a welcoming space for everyday living and gatherings, creating a natural flow into the heart of the home. Kitchen is appointed with quartz countertops, offering both style and practicality for meal preparation and entertaining. Primary bedroom includes a walk-in closet, providing storage and organization, while additional bedrooms and loft offer flexible space that can be adapted to a variety of needs. Step outside to a beautifully landscaped yard ready for relaxing or entertaining also featuring a large shed for additional storage. Walking paths and community pool add to the convenience of the location.
- Listing Status:
- Active
- Date Added:
- August 5, 2026
- Data Last Updated:
- August 20, 2026 at 7:07AM
- Listing Office:
- exp Realty, LLC : 208-890-7776
- Listing Agent:
- Marian Aurelio : 208-867-5022
- Contact:
- Cell: 208-867-5022
- MLS ID:
- 98996345

- General: Storage Shed
- Pool: Community
- Parking: AttachedParking spaces: 3
- Roofing: Composition
- General: Wood SidingTwoCrawl Space
- Road/Access: Paved
- HOA Amenities: 165.0Quarterly
- Originating MLS: IMLS 2
- School District: Vallivue School District #139
- County: Canyon
- Zoning: 19-4N-2W Se Mandalay Rnch Ph4 Lt 4 Blk 1234089265 0
- Fencing: FullVinyl
- Current Use: Single Family
- Utilities: Sewer Connected
- Water: City Service
- Source: IMLS 2
This listing courtesy of Marian Aurelio , exp Realty, LLC
Monthly Payment
- Principal & Interest $
- Property Taxes $
- Home Insurance $
- VA Funding Fee $

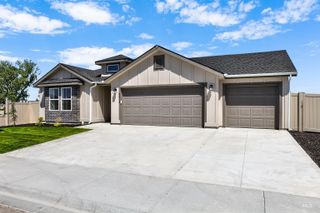
 New - 1 day ago