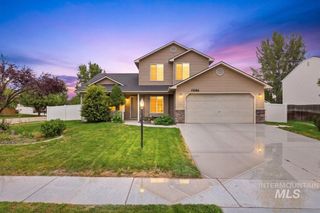
11555 Stockbridge Way, Caldwell, ID 83605
- 3 beds |
- 2 baths |
- 1,522 sqft
 Single-Family Home
  Built in 2020
  7,405sqft lot
 2 car garage
  $261/sqft
  Listed 4 days ago
Property Description
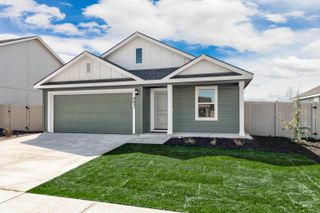
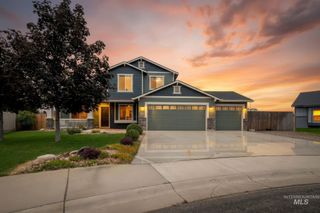
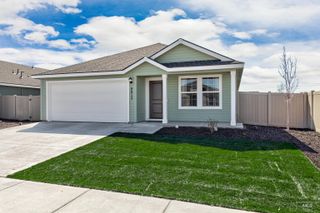
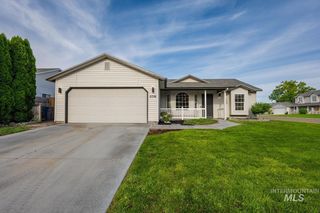
This well-maintained and improved 3-bedroom, 2-bath home offers comfortable, open living space with custom updates you’ll appreciate. Conveniently located near Caldwell’s HWY 20/26 corridor boasting new shopping & dining options along with easy freeway access, this home sits on a corner lot tucked just inside the neighborhood offering plenty of parking. Inside the home two front bedrooms both feature custom wainscoting and flank the main bathroom with updated fixtures that is nicely tucked off the wide entry and hallway. Laminate plank flooring flows from the front door to the kitchen & dining area where the natural light highlights the vaulted ceiling and open feel of the great room. Sliding glass door off the dining area opens to the back yard with no neighbors to the East and a great privacy hedge all along the back fence with maturing trees. Custom touches have been added inside with updated lighting fixtures and wall shelving. A very useful linen closet around the corner of the living room leads to the tucked away primary suite. Large enough for the biggest furniture you desire, the bedroom boasts a bathroom with double vanities and glass-door shower all with updated black fixtures and walk-in closet with plenty of room for your wares!
- Listing Status:
- Active
- Date Added:
- August 16, 2026
- Data Last Updated:
- August 20, 2026 at 7:07AM
- Listing Office:
- Silvercreek Realty Group : 208-377-0422
- Listing Agent:
- Kristen Greenfield : 208-800-8757
- Contact:
- Cell: 208-800-8757
- MLS ID:
- 98997585

- Parking: AttachedParking spaces: 2
- Roofing: Architectural Style
- General: FrameWood SidingOneCrawl Space
- Road/Access: Public Road
- HOA Amenities: 110.0Annually
- Originating MLS: IMLS 2
- School District: Vallivue School District #139
- County: Canyon
- Zoning: 19-4N-2W SW VIRGINIA PARK NO 10 LT 5 BLK 28R3410161700
- Fencing: FullWood
- Current Use: Single Family
- Utilities: Sewer Connected
- Water: City Service
- Source: IMLS 2
This listing courtesy of Kristen Greenfield , Silvercreek Realty Group
Monthly Payment
- Principal & Interest $
- Property Taxes $
- Home Insurance $
- VA Funding Fee $

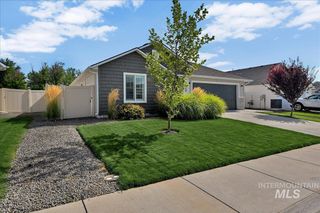
 New - 1 day ago