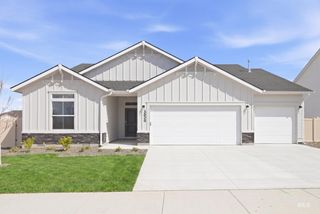
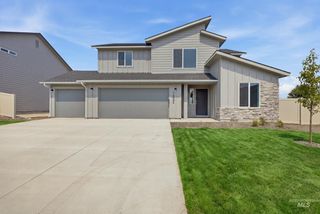
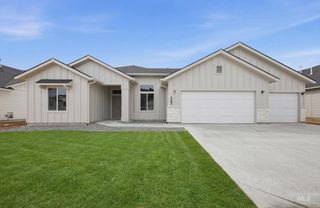
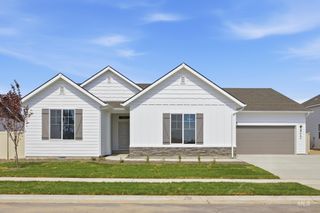
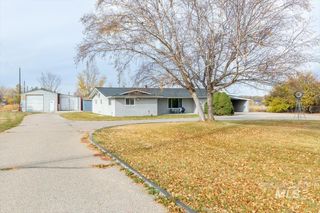
13858 Patton St, Caldwell, ID 83607
- 4 beds |
- 3 baths |
- 2,332 sqft
 Single-Family Home
 Built in 2026
 8,276sqft lot
 3 car garage
 $199/sqft
 Listed 6 days ago
Property Description
Celebrate HomeFest 2026 with up to $30K! PLUS a FREE refrigerator, washer, dryer, and a Traeger Pro 22 Grill & Smoker! Ask a sales specialist for more details. Feel enriched in your brand new home located in Caldwell, Idaho! The Lennox 2332 invites you into a beautifully balanced two-story design where comfort and style come together effortlessly, offering an upstairs retreat with the primary suite, three additional bedrooms, and a bright loft that feels like a private escape at the end of the day. The main level opens into a spacious living, dining, and kitchen area that flows seamlessly, complemented by a generous flex room perfect for an office, library, or creative space. The kitchen elevates daily living with a large island, abundant counter space, and an impressive pantry that keeps everything organized. Easy access to the patio enhances indoor-outdoor enjoyment, creating the ideal setting for relaxing or entertaining. A thoughtfully designed laundry area adds even more convenience, while modern finishes throughout bring a refined touch to every corner. With its intentional layout and inviting atmosphere, the Lennox 2332 delivers a home that feels both sophisticated and effortlessly livable. Potential RV parking available. **PHOTOS ARE SIMILAR**. All selections are subject to change without notice, please call to verify.
- Listing Status:
- Active
- Date Added:
- November 12, 2026
- Data Last Updated:
- November 19, 2026 at 3:09AM
- Listing Office:
- CBH Sales & Marketing Inc : 208-314-2943
- Listing Agent:
- Kelsey Holmes : 208-314-1544
- Contact:
- Main: 208-314-2943
- MLS ID:
- 99006235

- Parking: AttachedParking spaces: 3
- Roofing: Composition
- General: ConcreteHardiPlank TypeTwo
- HOA Amenities: 485.0Annually
- Originating MLS: IMLS 2
- School District: Vallivue School District #139
- County: Canyon
- Zoning: LOT 3 BLOCK 12 CEDARS #532747351 0
- Fencing: Partial
- Current Use: Single Family
- Utilities: Sewer Connected
- Water: City Service
- Source: IMLS 2
This listing courtesy of Kelsey Holmes , CBH Sales & Marketing Inc
Monthly Payment
- Principal & Interest $
- Property Taxes $
- Home Insurance $
- VA Funding Fee $

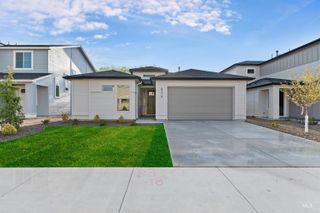
 New - 21 hours ago