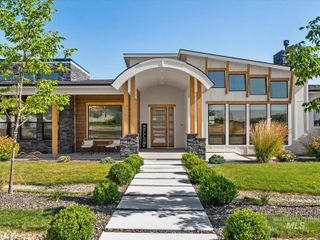
14119 Silver Ridge Rd, Caldwell, ID 83607
- 6 beds |
- 5 baths |
- 5,378 sqft
 Single-Family Home
  Built in 2006
  2.1acre lot
 3 car garage
  $256/sqft
  Listed 6 months ago
Property Description
VERY MOTIVATED SELLERS! This home is one you HAVE TO see IN PERSON to appreciate. Dreaming of country living without giving up modern comfort? Offering over 5,000 SF of expertly renovated space, this secluded acreage property offers endless potential! Featuring a flexible floorplan ideal for TRUE multi-generational living, the home includes 2 FULL kitchens, 2 massive living areas, 2 private primary suites, spacious gathering areas and a HOME THEATER ROOM! Set on a blank slate of acreage, there's room for a shop, an additional dwelling, barn, animals, hobby farm or simply wide-open space to enjoy. UNBEATABLE LOCATION—peaceful country living with quick access to town & the freeway giving you the best of what the Treasure Valley has to offer. This property showcases the ultimate Idaho lifestyle: space, privacy, and endless possibilities. A rare opportunity to create your dream lifestyle! Recent major updates include: New Roof, New Upstairs HVAC, New Well Pump & Controller, New Digital Sprinkler System, New Garage Doors etc.
- Listing Status:
- Active
- Date Added:
- February 4, 2026
- Data Last Updated:
- August 20, 2026 at 3:07PM
- Listing Office:
- Silvercreek Realty Group : 208-377-0422
- Listing Agent:
- Morgan Werle : 208-596-5253
- Contact:
- Cell: 208-596-5253
- MLS ID:
- 98973752

- General: Bath
- Other Structures: Covered Patio/Deck
- Parking: AttachedRV Access/ParkingFinished DrivewayParking spaces: 3
- Roofing: Composition
- General: FrameStoneHardiPlank TypeTwo
- Road/Access: Private Road
- HOA Amenities: 0.0
- Originating MLS: IMLS 2
- School District: Middleton School District #134
- County: Canyon
- Zoning: 03-4N-3W SE SLEEPY HOLLOW SUB LT 3 BLK 1 LS TX 07100344841020
- Fencing: PartialWireWood
- Current Use: Single Family
- Utilities: Broadband Internet
- Water: Well
- Sewer: Septic Tank
- Source: IMLS 2
This listing courtesy of Morgan Werle , Silvercreek Realty Group
Monthly Payment
- Principal & Interest $
- Property Taxes $
- Home Insurance $
- VA Funding Fee $