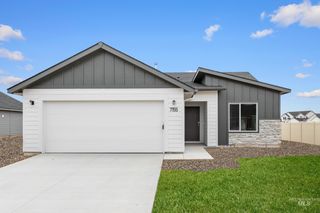
1511 Yellowstone St, Caldwell, ID 83607
- 3 beds |
- 2 baths |
- 1,808 sqft
 Single-Family Home
  Built in 2022
  6,098sqft lot
 2 car garage
  $243/sqft
  Listed 13 days ago
Property Description
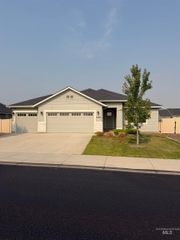
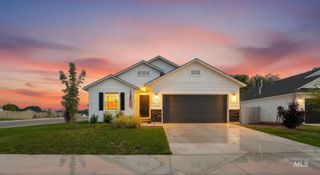
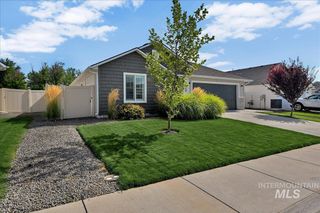
LIKE NEW! Hometown Heroes FHA-assumable loan opportunity for qualified buyers at 4.75%. Close to it all, yet quietly tucked alongside open farmland, with no through-traffic, this modern single-level home offers 1,808 sq ft. Exceptionally clean, fresh & move-in ready, it delivers the finishes you want without the construction wait or a builder upgrade list. A desirable split-bedroom floor plan creates comfortable separation between the primary suite & additional bedrooms. The vaulted great room anchors the home with a gas fireplace, mantle & custom beverage center with built-in cabinetry & mini fridge—perfect for entertaining. The kitchen shines with white quartz countertops, full tile backsplash, soft-close cabinetry, gas stainless-steel range & large walk-in pantry. The primary suite features a generous walk-in closet, dual sinks, soaking tub & separate walk-in shower. Outside, enjoy the covered front porch or extended concrete patio overlooking a fully vinyl-fenced backyard with grass & sprinklers already in place—finished & ready to enjoy, with room to make it your own. An oversized 8' garage door accommodates trucks, SUVs & vehicles w/ski racks. Conveniently located near schools, parks, Lake Lowell, wineries, shopping, dining & The Marketplace, with easy interstate access. Washer & dryer included. Assumable loan restrictions apply. Click tour link for 3D walk through!
- Listing Status:
- Active
- Date Added:
- August 7, 2026
- Data Last Updated:
- August 20, 2026 at 1:06PM
- Listing Office:
- CENTURY 21 Eagle Rock : 208-938-2824
- Listing Agent:
- Vicki Kondracki : 406-850-8141
- Contact:
- Main: 208-938-2824
- MLS ID:
- 98996815

- Parking: AttachedFinished DrivewayParking spaces: 2
- Roofing: Composition
- General: FrameStoneHardiPlank TypeOneCrawl Space
- Road/Access: Public Road
- HOA Amenities: 275.0Semi-Annually
- Originating MLS: IMLS 2
- School District: Caldwell School District #132
- County: Canyon
- Zoning: 03-3N-3W NE FERNCROFT NO 1 LT 15 BLK 8R2346014900
- Fencing: FullVinyl
- Current Use: Single Family
- Utilities: Sewer Connected
- Water: City Service
- Source: IMLS 2
This listing courtesy of Vicki Kondracki , CENTURY 21 Eagle Rock
Monthly Payment
- Principal & Interest $
- Property Taxes $
- Home Insurance $
- VA Funding Fee $

 New - 1 day ago