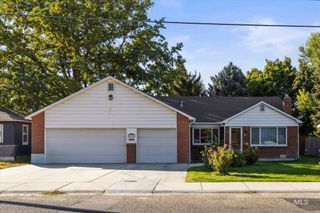
16919 Silo Ave, Caldwell, ID 83607
- 5 beds |
- 5 baths |
- 3,937 sqft
 Single-Family Home
 Built in 2026
 7,841sqft lot
 4 car garage
 $178/sqft
 Listed 1 month ago
Property Description
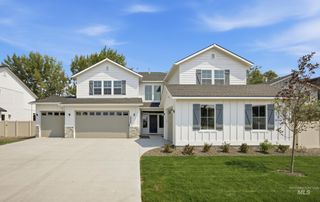
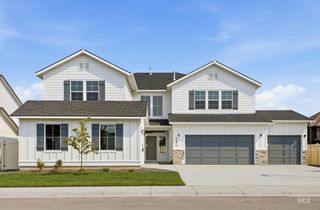
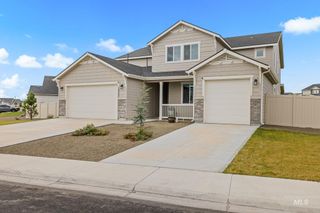
Celebrate HomeFest 2026 with up to $40K! PLUS a FREE refrigerator, washer, dryer, and a Traeger Pro 22 Grill & Smoker! Ask a sales specialist for more details. Enter into a brand new home in Caldwell, Idaho and enjoy its benefits and stress free living! The Ponderosa 3937 is designed to elevate multi generational living with two primary suites, one on the main level and another upstairs, each offering exceptional comfort and privacy. A striking seventeen foot entryway creates an unforgettable first impression, with an upper level hallway overlooking the foyer for a dramatic architectural touch. Experience pure delight as you encounter the modern dining room and a spacious living room, complete with a cozy gas burning fireplace. The great room flows effortlessly to the patio, creating a seamless connection between indoor and outdoor living, while the kitchen serves as a central gathering space for daily meals or special occasions. The secondary bedrooms are thoughtfully arranged upstairs alongside two additional full baths, providing convenience for guests. The upper level primary suite features an expansive dual closet and a soaker tub that enhances the spa like feel of the en suite bath. Premium storage is found throughout the home, supporting an elevated and functional lifestyle. **PHOTOS ARE SIMILAR**. All selections are subject to change without notice, please call to verify.
- Listing Status:
- Active
- Date Added:
- October 5, 2026
- Data Last Updated:
- November 19, 2026 at 7:07AM
- Listing Office:
- CBH Sales & Marketing Inc : 208-314-2943
- Listing Agent:
- Nick Hafner : 208-314-2833
- Contact:
- Main: 208-314-2943
- MLS ID:
- 99002817

- Parking: AttachedParking spaces: 4
- Roofing: Composition
- General: FrameHardiPlank TypeTwo
- HOA Amenities: 600.0Annually
- Originating MLS: IMLS 2
- School District: Vallivue School District #139
- County: Canyon
- Zoning: LOT 8 BLOCK 3 WAGERS ACRES #130970145 0
- Fencing: Partial
- Current Use: Single Family
- Utilities: Sewer Connected
- Water: City Service
- Source: IMLS 2
This listing courtesy of Nick Hafner , CBH Sales & Marketing Inc
Monthly Payment
- Principal & Interest $
- Property Taxes $
- Home Insurance $
- VA Funding Fee $

 New - 3 days ago