16921 Oasis Rd, Caldwell, ID 83607
- 4 beds |
- 4 baths |
- 3,564 sqft
 Single-Family Home
  Built in 1999
  19.79acre lot
 3 car garage
  $393/sqft
  Listed 4 days ago
Property Description
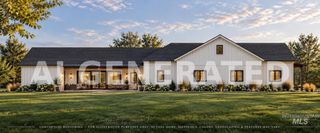
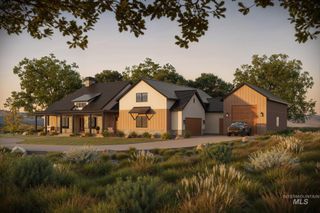
A rare combination of 19.79 acres, stunning views & gorgeous 3,564 custom home! Hay barn, milk barn, appx 15 acres currently in hay production PLUS too many amenities to list! Single level w/daylight basement showcases 4 beds, 3.5 baths, 2 gas fireplaces, 2-car garage on main level AND 1-car garage on lower level with a SHOP setup: 220 power, heated floors, workbench, shelving & accessible from inside or out. Upstairs enjoys vaulted great room with expansive Milgard windows capturing open agricultural and Owyhee Mountain views. Hickory kitchen cabinets with oversized breakfast bar, Sub-Zero refrigerator, double ovens, gas range, prep sink & large walk-in pantry. Fantastic owner’s suite with clawfoot tub, walk-in shower, dual vanities, walk-in closet plus loads of windows and private door onto upper deck with hottub. Walk-out bonus room opens onto kitchenette area, dumb-waiter to kitchen, 2 bdrms plus jack-n-jill bath. Large corner office with amazing views, private exterior entrance & 1/2 bath. Radiant floor heat, central vac, new 40-year roof (‘25), and water purification system. Land is fenced for livestock with corrals, pens, hay barn with lean-to, 2-level milk barn with power, 30 amp RV hookup & shed. 75 acre-feet/year water rights through Black Canyon Water & gated gravity-fed irrig system support agricultural or equestrian use. Fenced pasture, pond, landscaping and MORE!
- Listing Status:
- Active
- Date Added:
- October 1, 2026
- Data Last Updated:
- October 5, 2026 at 6:08AM
- Listing Office:
- Berkshire Hathaway HomeServices Silverhawk Realty : 208-459-4326
- Listing Agent:
- Tracy Kasper : 208-867-2709
- Contact:
- Main: 208-459-4326
- MLS ID:
- 99002518

- General: ShopBarn(s)Storage ShedHot Tub/Spa
- Other Structures: Covered Patio/Deck
- Parking: Garage Door AccessAttachedRV Access/ParkingParking spaces: 3
- Roofing: Composition
- Windows: Skylight(s)
- General: FrameVinyl SidingSingle with Below Grade
- Road/Access: Public RoadEasement
- HOA Amenities: 0.0
- Originating MLS: IMLS 2
- School District: Middleton School District #134
- County: Canyon
- Zoning: 05-5N-3W NW TX 11031 IN GOVT LT 4 & IN SWNW - Lengthy legal in Docs TabR3768201000
- View: View
- Fencing: Cross FencedFence/LivestockVinylWire
- Current Use: Single Family
- Utilities: Electricity Connected220 Volts
- Water: Well
- Sewer: Septic Tank
- Source: IMLS 2
This listing courtesy of Tracy Kasper , Berkshire Hathaway HomeServices Silverhawk Realty
Monthly Payment
- Principal & Interest $
- Property Taxes $
- Home Insurance $
- VA Funding Fee $