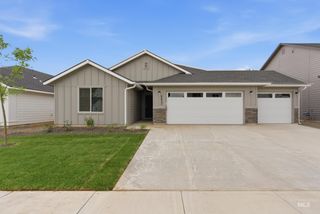
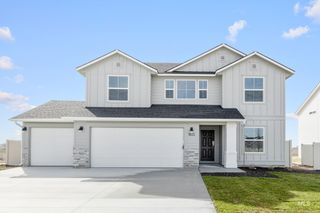
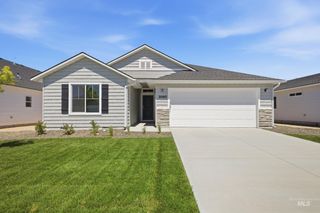
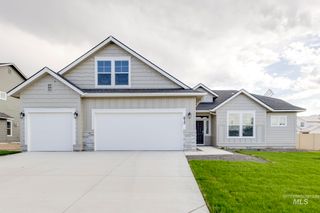
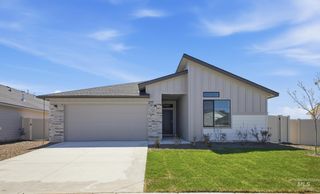
2125 Moon Shadow Dr, Caldwell, ID 83607
- 5 beds |
- 3 baths |
- 2,381 sqft
 Single-Family Home
  Built in 2020
  6,795sqft lot
 2 car garage
  $231/sqft
  Listed 6 days ago
Property Description
Experience refined living in this beautifully upgraded 2020-built home featuring 5 bedrooms, 3 full bathrooms, and an open-concept design. The gourmet kitchen offers quartz countertops, an oversized island, stainless steel appliances, abundant cabinetry, and a walk-in pantry. A spacious laundry room with a utility sink and ample storage adds convenience. The main-level primary suite features a spa-inspired bathroom with a designer walk-in shower, freestanding soaking tub, and walk-in closet. Three additional bedrooms are located on the main floor, while a private upstairs en suite with its own bathroom and walk-in closet is ideal for guests, multigenerational living, or a home office. Custom accent walls and elegant wainscoting add timeless character throughout. Outside, enjoy professional landscaping with automated irrigation, an above-ground pool with a built-in deck, and a custom insulated cedar sauna. The adjoining bonus room with lighting and power is ideal for an office, gym, or hobby space. RV parking with a dedicated 120V outlet and a storage shed with shop lighting complete the property. Conveniently located near shopping, parks, and schools, this exceptional home blends luxury, comfort, and versatility.
- Listing Status:
- Active
- Date Added:
- July 22, 2026
- Data Last Updated:
- July 29, 2026 at 1:06AM
- Listing Office:
- Amherst Madison : 208-391-2391
- Listing Agent:
- Benjamin Zaverukha : 208-724-5240
- MLS ID:
- 98994894

- General: Storage Shed
- Pool: Above Ground
- Parking: AttachedRV Access/ParkingParking spaces: 2
- Roofing: CompositionArchitectural Style
- General: ConcreteFrameSingle w/ Upstairs Bonus RoomCrawl Space
- Road/Access: Public Road
- HOA Amenities: 595.0Annually
- Originating MLS: IMLS 2
- School District: Vallivue School District #139
- County: Canyon
- Zoning: 02-3N-3W Sw Heritage Meadows 4 Lt 17 Blk 432547230 0
- Fencing: FullWire
- Current Use: Single Family
- Utilities: Sewer ConnectedCable ConnectedBroadband Internet
- Water: City Service
- Source: IMLS 2
This listing courtesy of Benjamin Zaverukha , Amherst Madison
Monthly Payment
- Principal & Interest $
- Property Taxes $
- Home Insurance $
- VA Funding Fee $

 New - 20 hours ago