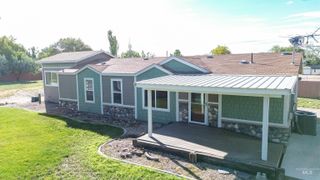
21520 Ustick Road, Caldwell, ID 83607
- 3 beds |
- 2 baths |
- 1,834 sqft
 Single-Family Home
 Built in 1996
 1.43acre lot
 3 car garage
 $368/sqft
 Listed 1 day ago
Property Description
Wonderful peaceful country setting on a corner lot.Completely updated home on fenced 1.43 acres with room for horses or livestock.No HOA or CCRS.Property is surrounded by approximately 60 trees providing shade and comfort anytime of the day.This 3 bedroom home has been updated from top to bottom with choices that will appeal to the discriminate buyer. Beautiful kitchen completed (2025) featuring custom cabinets and solid service counters and new appliances.The popular induction range is sure to please the chef in the family.Wonderful large island for cooking projects or entertaining.The walk-in pantry provides additional storage for all your needs.Both bathrooms fully updated in 2024.Cozy up to the wood burning stove on those cool winter evenings and have the peace of mind knowing that the HVAC system has been full updated in 2021.New windows installed in 2023 help with the homes comfort summer and winter. All these wonderful amenities are secure beneath a new roof installed in 2020. New insulated garage doors installed in 2024, a new opener in 2026. Complete exterior paint in 2025 and interior paint throughout the home in 2026. Home has upgraded Kinetico water softening system. Custom north facing expanded patio to relax or entertain on in the summer time. The property has several frost free spigots scatted around the acreage. RV parking with power. Covered shelter for animals
- Listing Status:
- Active
- Date Added:
- November 17, 2026
- Data Last Updated:
- November 19, 2026 at 2:07AM
- Listing Office:
- Silvercreek Realty Group : 208-377-0422
- Listing Agent:
- Dale Slack : 208-697-8588
- Contact:
- Cell: 208-697-8588
- MLS ID:
- 99006730

- Parking: AttachedRV Access/ParkingParking spaces: 3
- Roofing: Architectural Style
- General: HardiPlank TypeOneCrawl Space
- HOA Amenities: 0.0
- Originating MLS: IMLS 2
- School District: Vallivue School District #139
- County: Canyon
- Zoning: exhibit aR3655901100
- Fencing: Wire
- Current Use: Single Family
- Water: Well
- Sewer: Septic Tank
- Source: IMLS 2
This listing courtesy of Dale Slack , Silvercreek Realty Group
Monthly Payment
- Principal & Interest $
- Property Taxes $
- Home Insurance $
- VA Funding Fee $