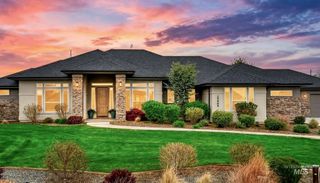
22334 Sirocco Court, Caldwell, ID 83607
- 4 beds |
- 4 baths |
- 2,753 sqft
 Single-Family Home
  Built in 2024
  0.81acre lot
 3 car garage
  $381/sqft
  Listed 1 month ago
Property Description
GOLF ANYONE? Located on the end of a cul-de-sac in the award-winning TimberStone Golf Course community, this exceptional single-level residence offers luxury living surrounded by recreation, wine country, and scenic beauty. The open-concept kitchen with Butler's Pantry flows seamlessly into the dining area, great room, and den, creating an ideal space for entertaining. A wall of windows, soaring ceilings, and maple hardwood floors showcase panoramic views of the golf course, countryside, Bogus Basin, and surrounding mountains. The luxurious primary suite features heated tile floors, a soaking tub, walk-in shower, spacious walk-in closet, and direct access to the covered patio. A private guest/in-law suite offers comfortable accommodations, while the fourth bedroom is ideal as an office or bonus room. The 1,525+ SF heated and air-conditioned garage includes an oversized 3XL configuration with a pull-through bay. The fully fenced backyard borders the golf course and features mature landscaping, automatic irrigation, and a spacious covered patio. Just minutes from wineries, tasting rooms, event venues, and charming local restaurants, this home offers the perfect blend of golf, dining, entertainment, and luxury living.
- Listing Status:
- Active
- Date Added:
- May 27, 2026
- Data Last Updated:
- July 7, 2026 at 1:08PM
- Listing Office:
- The Agency Boise : 208-900-6960
- Listing Agent:
- Julia Shoemaker : 208-870-1793
- MLS ID:
- 98987846

- Other Structures: Covered Patio/Deck
- Parking: AttachedOtherGarage (Drive Through Doors)Finished DrivewayParking spaces: 3
- Roofing: Architectural Style
- General: ConcreteFrameStoneStuccoHardiPlank TypeOneCrawl Space
- Road/Access: Public Road
- HOA Amenities: 500.0Annually
- Originating MLS: IMLS 2
- School District: Vallivue School District #139
- County: Canyon
- Zoning: 32-4N-4W Se Summerwind Ph 2 Lt 59 Blk 1R3654416600
- View: View
- Fencing: PartialMetal
- Current Use: Single Family
- Utilities: Cable ConnectedBroadband Internet
- Water: Community ServiceShared Well
- Sewer: Septic Tank
- Source: IMLS 2
This listing courtesy of Julia Shoemaker , The Agency Boise
Monthly Payment
- Principal & Interest $
- Property Taxes $
- Home Insurance $
- VA Funding Fee $