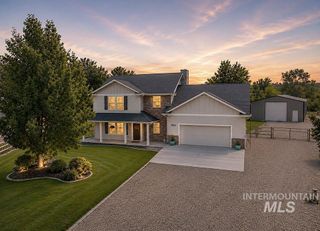
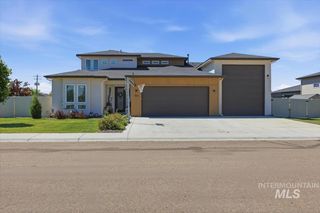
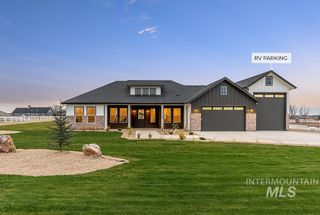
22776 Big Loon Way, Caldwell, ID 83607
- 3 beds |
- 2 baths |
- 2,516 sqft
 Single-Family Home
  Built in 2017
  1acre lot
 3 car garage
  $357/sqft
  Listed 2 days ago
Property Description
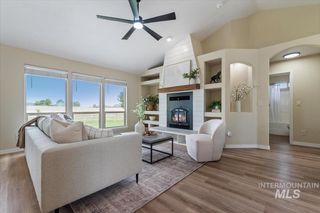
This home is a showstopper! Stunning, meticulously maintained home situated on 1 acre in a peaceful country sub. Built in 2017, this single level w/bonus room offers quality craftsmanship by Chaney Stotts Construction. Complete with large great room accented with an inviting gas fireplace. Gourmet kitchen is perfect with custom soft close cabs, granite counter, SS appliances and large dining area. Large dedicated office boasting glass double doors and tray ceiling. The king size primary suite is oversized for comfortable living. Huge walk-in closet with shelves, double vanity, step in shower and corner tub. Bonus room is extremely versatile for entertaining or can be an additional bedroom. Step outside to an entertaining fenced backyard with 2 covered patios with meandering sidewalks around the home. You will be impressed with the manicured landscaping. Shops are welcomed. This home is picture perfect and sellers can close quickly.
- Listing Status:
- Active
- Date Added:
- August 18, 2026
- Data Last Updated:
- August 20, 2026 at 7:07AM
- Listing Office:
- Team Realty : 208-465-7770
- Listing Agent:
- Mary Vis : 208-631-3999
- Contact:
- Main: 208-465-7770
- MLS ID:
- 98997842

- General: Hot Tub/Spa
- Other Structures: Covered Patio/Deck
- Parking: AttachedFinished DrivewayParking spaces: 3
- Roofing: Architectural Style
- General: FrameStoneWood SidingSingle w/ Upstairs Bonus RoomCrawl Space
- Road/Access: Public Road
- HOA Amenities: 550.0Annually
- Originating MLS: IMLS 2
- School District: Middleton School District #134
- County: Canyon
- Zoning: 10-4N 3W Nw Southwick Est No 1 Lot 2 Blk 334717111 0
- Fencing: Vinyl
- Current Use: Single Family
- Utilities: Broadband Internet
- Water: Well
- Sewer: Septic Tank
- Source: IMLS 2
This listing courtesy of Mary Vis , Team Realty
Monthly Payment
- Principal & Interest $
- Property Taxes $
- Home Insurance $
- VA Funding Fee $