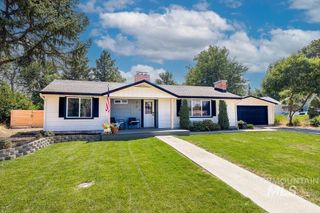
3904 S Indiana Avenue, Caldwell, ID 83605
- 3 beds |
- 2 baths |
- 1,490 sqft
 Single-Family Home
  Built in 1900
  0.58acre lot
 —— car garage
  $356/sqft
  Listed 1 month ago
Property Description
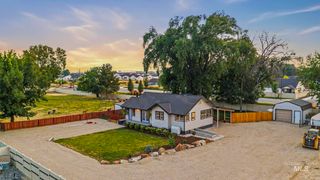
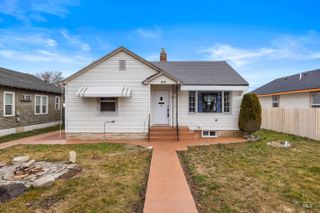
What a rare Caldwell gem! Step inside storybook charm with this thoughtfully updated 1900 Victorian home on approx. .58 acre. An inviting retreat in town, full of distinctive character & vintage elegance. With exquisite curb appeal, original charm has been kept while the home & grounds were revived for modern comfort. Inside are beautiful accents, original hardwood floors, vintage windows, original upstairs molding & woodwork. You must tour to appreciate this vintage home that has been so well loved. Main level offers flexible spaces for a den, dining or office w/ a lovely wood staircase leading to the upper 3 bedrooms, all retaining their classic charm. The unfinished basement offers storage/wine-cellar possibilities. Flood irrigation, plus pressurized irrigation stubbed in, supports gardens, plantings & hobby-farm living. The park-like north side is shaded by mature trees, creating a peaceful place to gather or simply unwind. Extra parking offers room for whatever you need, along w/ a quality-built 2+ carport with storage & covered patio, plus a 336 sq ft heated/cooled studio/shop included in total square footage. Historic carriage house serves as workshop. County residential; buyer to explore future use potential. From sunrise glow to shaded afternoons, with 4th of July fireworks across the street at Brothers Park & the YMCA next door, this is where memories are made.
- Listing Status:
- Active
- Date Added:
- July 16, 2026
- Data Last Updated:
- August 20, 2026 at 1:06PM
- Listing Office:
- Relocate 208 : 208-870-7030
- Listing Agent:
- Rachel Johnson : 208-870-4147
- Contact:
- Main: 208-870-7030
- MLS ID:
- 98994112

- General: Storage ShedSep. Detached Dwelling
- Other Structures: Covered Patio/Deck
- Parking: DetachedCarportRV Access/ParkingParking spaces: 2
- Roofing: Composition
- General: InsulationConcreteFrameWood SidingTwo Story w/ Below Grade
- Road/Access: Public Road
- HOA Amenities: 0.0
- Originating MLS: IMLS 2
- School District: Caldwell School District #132
- County: Canyon
- Zoning: See Exhibit A35725000 0
- Fencing: PartialWood
- Current Use: Single Family
- Utilities: Electricity ConnectedCable ConnectedBroadband Internet
- Water: City Service
- Sewer: Septic Tank
- Source: IMLS 2
This listing courtesy of Rachel Johnson , Relocate 208
Monthly Payment
- Principal & Interest $
- Property Taxes $
- Home Insurance $
- VA Funding Fee $

 New - 2 days ago