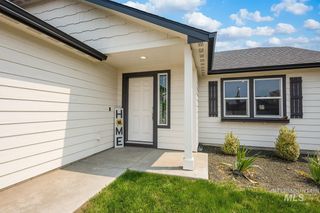
616 S 9th Ave, Caldwell, ID 83605
- 3 beds |
- 2 baths |
- 1,354 sqft
 Single-Family Home
  Built in 1925
  3,049sqft lot
 —— car garage
  $233/sqft
  Listed 1 day ago
Property Description
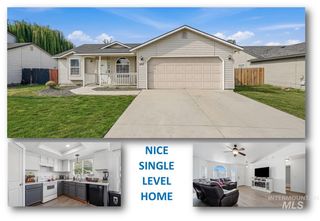
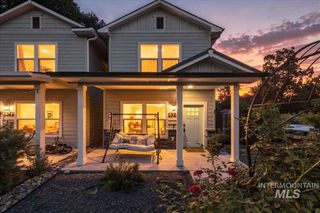
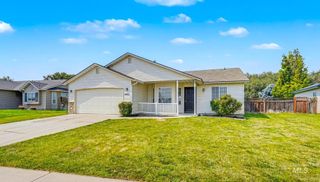
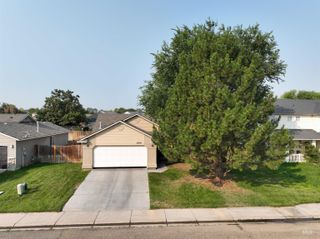
Downtown Caldwell living just four blocks away! Enjoy an easy walk to the thriving downtown core & Indian Creek Plaza from this fully renovated, move-in-ready home blending character, thoughtful updates & low-maintenance living. Step inside to fresh neutral paint, luxury vinyl plank flooring, classy floor to ceiling beadboard, updated fixtures, ceiling fans, barn & pocket doors plus beautifully refinished bathrooms with quartz countertops. The kitchen offers butcher-block countertops, tile backsplashes, included refrigerator and separate deep freezer along with a large pantry area. The enormous main-level primary suite creates a private retreat with its own bathroom, abundant closet space & room to truly spread out while two additional bedrooms below grade add flexibility. Storage is found throughout--including a separate canning/storage room. Outside, the low-maintenance lot offers mature landscaping, new exterior paint, energy-efficient windows & a roof installed in 2020. Relax on the secluded back patio with storage cabinets. The carport features dual-access gates & convenient alley access while a separate parking area provides plenty of room for RVs, boats or extra vehicles. A 7x6 storage shed adds utility and the included transferable home warranty through July 2027 offers added peace of mind. Updated, convenient & close to the best of downtown Caldwell—come take a look today!
- Listing Status:
- Active
- Date Added:
- August 19, 2026
- Data Last Updated:
- August 20, 2026 at 7:07AM
- Listing Office:
- Trust Realty : 208-463-7707
- Listing Agent:
- Matthew Le Baron : 208-869-3469
- Contact:
- Main: 208-463-7707
- MLS ID:
- 98997946

- General: Storage Shed
- Other Structures: Covered Patio/Deck
- Parking: CarportRV Access/ParkingAlley AccessFinished DrivewayParking spaces: 1
- Roofing: Architectural Style
- General: FrameWood SidingSingle with Below Grade
- Road/Access: Paved
- HOA Amenities: 0.0
- Originating MLS: IMLS 2
- School District: Caldwell School District #132
- County: Canyon
- Zoning: 27-4N-3W Nw Goandu Add Ne1/2 Of Lots 13&14 Blk 10001752000 0
- Fencing: Vinyl
- Current Use: Single Family
- Utilities: Sewer ConnectedCable ConnectedBroadband Internet
- Water: City Service
- Source: IMLS 2
This listing courtesy of Matthew Le Baron , Trust Realty
Monthly Payment
- Principal & Interest $
- Property Taxes $
- Home Insurance $
- VA Funding Fee $

 New - 2 days ago