7340 Sagebrush Lane, Caldwell, ID 83607
- 4 beds |
- 3 baths |
- 2,772 sqft
 Single-Family Home
  Built in 2006
  14.25acre lot
 5 car garage
  $631/sqft
  Listed 1 year ago
Property Description
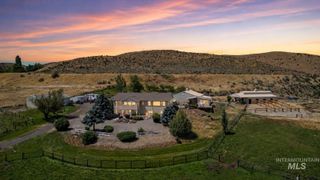
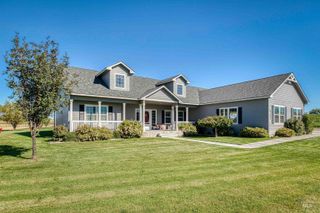
Situated almost a mile from the main road on 14.25 acres elevated between rolling hills this picturesque modern ranch style home with expressive views augments true modern day country living. Refinished wood floors throughout! Nine acres planted alfalfa and grass mix irrigated with a wheel line provides plenty of food for any kind of livestock or sell on the market. Definitive treated 6 inch post and rails encompass three other divided pastures/stock areas each with multiple 15 feet steel tube gates. With a 3200 square feet shop that has a full bath, RV connections, and a barn with five feeding stalls and tack room, your imagination is unlimited of possibilities. A private well secures your independence.
- Listing Status:
- Active
- Date Added:
- March 18, 2025
- Data Last Updated:
- August 20, 2026 at 2:08PM
- Listing Office:
- Aspire Realty Group : 208-615-2433
- Listing Agent:
- Craig Randall : 480-332-0309
- Contact:
- Cell: 480-332-0309
- MLS ID:
- 98939500

- General: Barn(s)Corral(s)
- Other Structures: Covered Patio/Deck
- Parking: Garage Door AccessAttachedDetachedParking spaces: 5
- Roofing: CompositionMetal
- General: InsulationFrameStoneHardiPlank TypeOneCrawl Space
- HOA Amenities: 0.0
- Originating MLS: IMLS 2
- School District: Emmett Independent District #221
- County: Gem
- Zoning: 06N 03W Sec33 Tax0354RP06N03W334210A
- Fencing: Fence/LivestockWood
- Utilities: Electricity ConnectedNatural Gas ConnectedCable ConnectedBroadband Internet220 VoltsCompressor Jacks/Outlets
- Water: Well
- Sewer: Septic Tank
- Source: IMLS 2
This listing courtesy of Craig Randall , Aspire Realty Group
Monthly Payment
- Principal & Interest $
- Property Taxes $
- Home Insurance $
- VA Funding Fee $