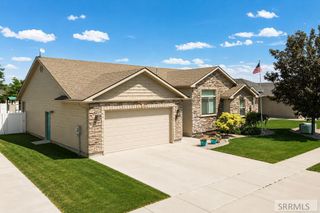
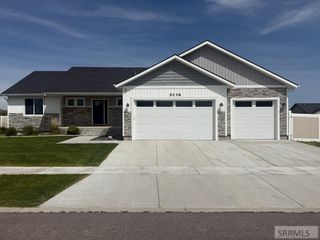
4909 Sabrina, Chubbuck, ID 83202
- 6 beds |
- 3 baths |
- 3,062 sqft
 Single-Family Home
  Built in 2006
  8,712sqft lot
 3 car garage
  $171/sqft
  Listed 9 days ago
Property Description
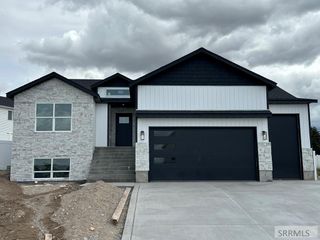
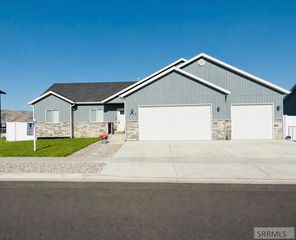
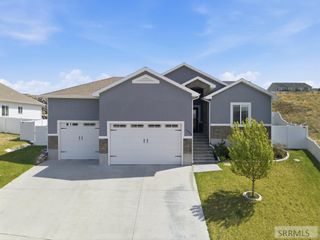
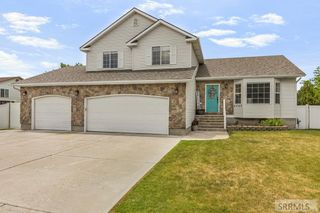
Quality craftmanship shines throughout this spacious 6 bedroom, 3 bathroom home offering over 3000 sq ft in one of Chubbuck's most desirable neighborhoods. Designed for both everyday comfort and effortless entertaining, the kitchen features rich hickory cabinets, granite countertops and beautiful bamboo hardwood flooring leading to inviting living areas and a large covered deck perfect for bbq's and watching those stunning sunsets. The main level primary suite provides a true private retreat, complete with two walk in closets, an en-suite bathroom featuring a jetted tub, and huge tiled shower for that spa like feel. The main level is rounded off with 2 more spacious bedrooms, a full bathroom and the laundry/mud room off the fully finished garage for added convenience. Downstairs features a huge family room, 3 more large bedrooms, full bathroom and storage room. Outside, enjoy the beautiful, fully fenced backyard with a large shed, a garden area and room to park your toys/RV. With quality finishes throughout, generous living space, and an outstanding location, this is a home that offers the lifestyle you've been looking for. Call today for your showing!
- Listing Status:
- Active
- Data Last Updated:
- July 29, 2026 at 12:27AM
- Listing Office:
- Silvercreek Realty Group : 208-523-6111
- MLS ID:
- 2187882

- General: Shed(s)Bath
- Style: Ranch
- Parking: 3 StallsAttachedRV Access/ParkingConcreteParking spaces: 3
- Roofing: Asphalt Shingle
- General: FrameStoneStuccoVinyl SidingTwoConcrete Perimeter
- HOA Amenities: None
- Originating MLS: Snake River
- County: Bannock
- Zoning: LOT 10 BLOCK 1 SUNSET WEST DIVISION 1RPRCSU1001000
- View: Mountain(s)View
- Fencing: VinylFullPrivacy
- Utilities: Idaho Power
- Water: Public
- Sewer: Public Sewer
- Source: Snake River
- Exclusions: Sellers Personal PropertyWasher And Dryer
This listing courtesy of Silvercreek Realty Group
Monthly Payment
- Principal & Interest $
- Property Taxes $
- Home Insurance $
- VA Funding Fee $